Nouveau site scolaire
Extension of the school site with the integration of a nursery and after-school care
Jongny (VD), Switzerland // 2023
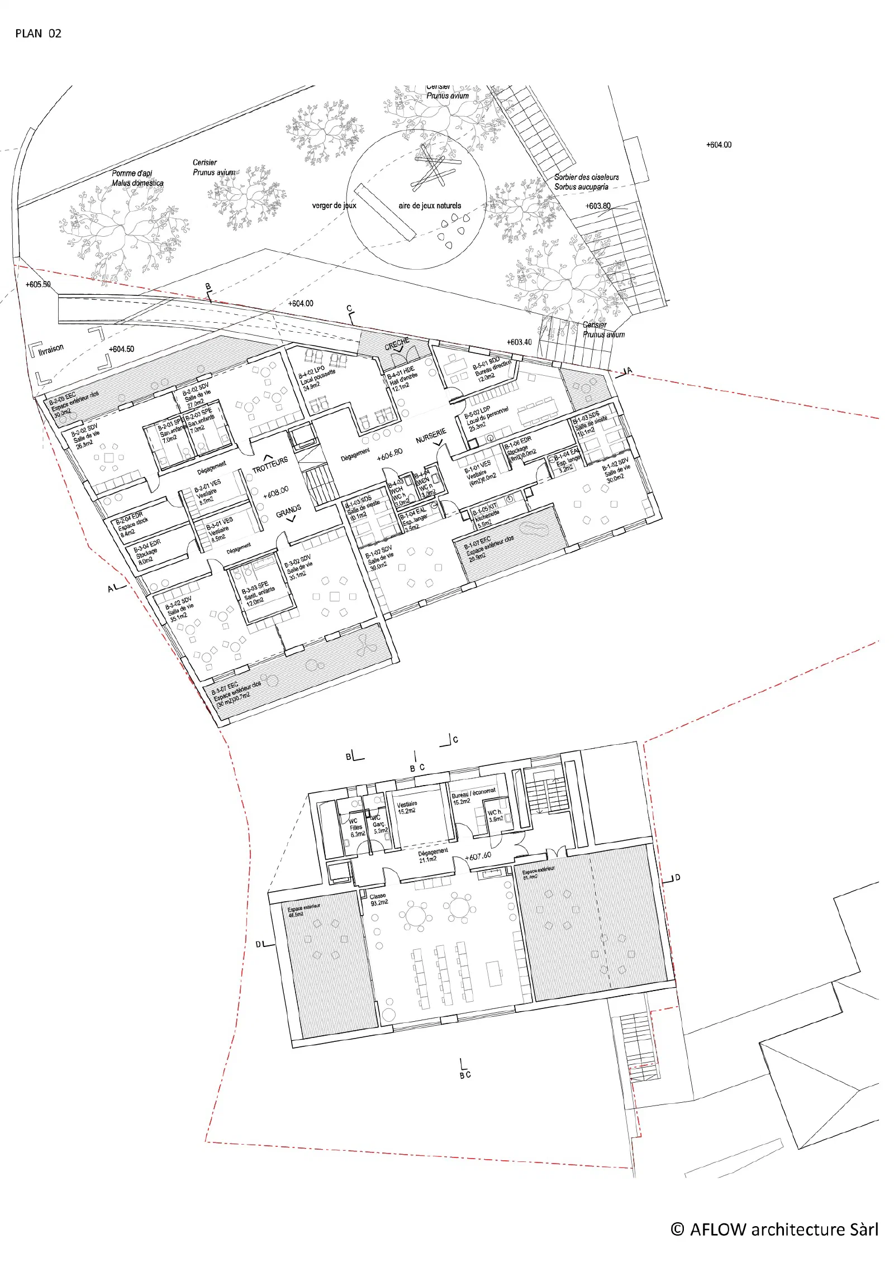
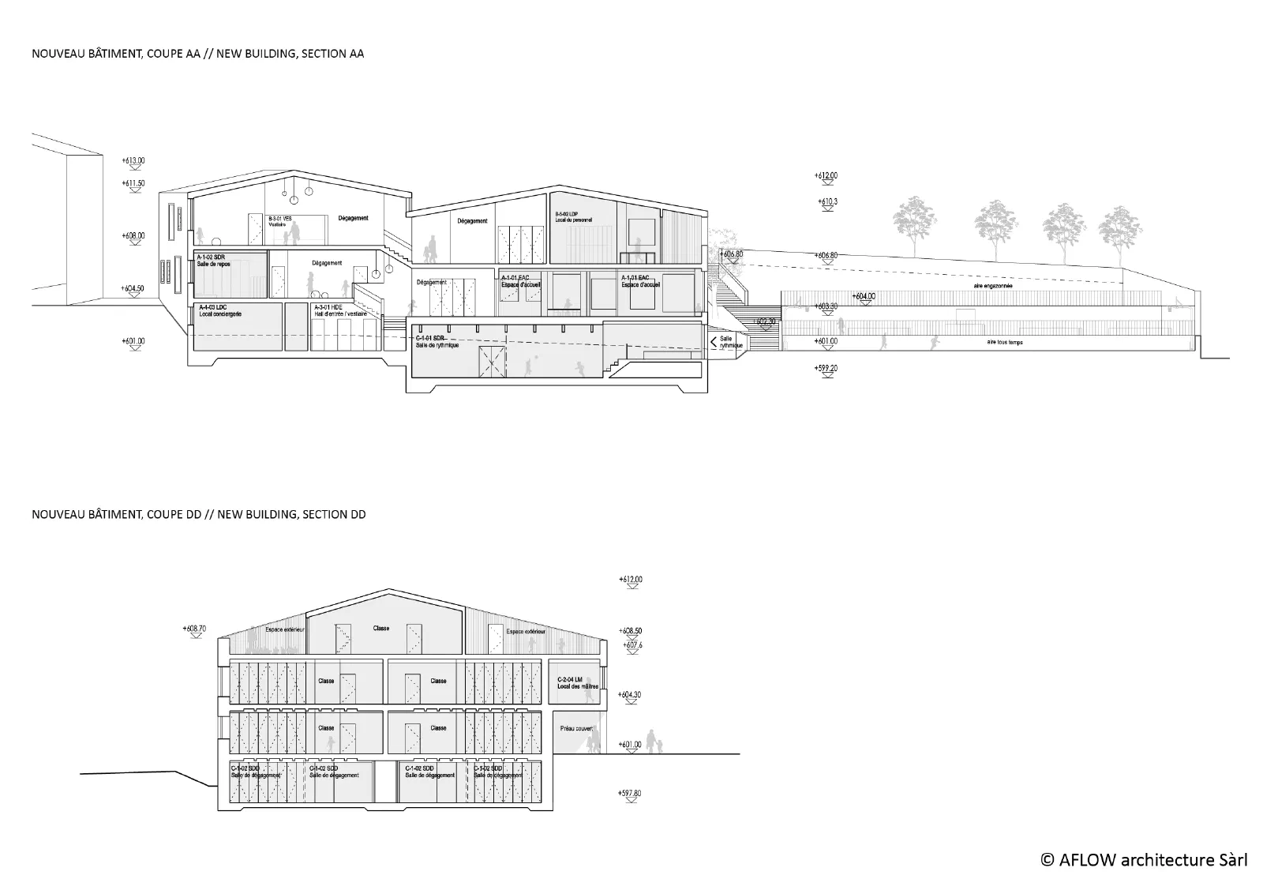
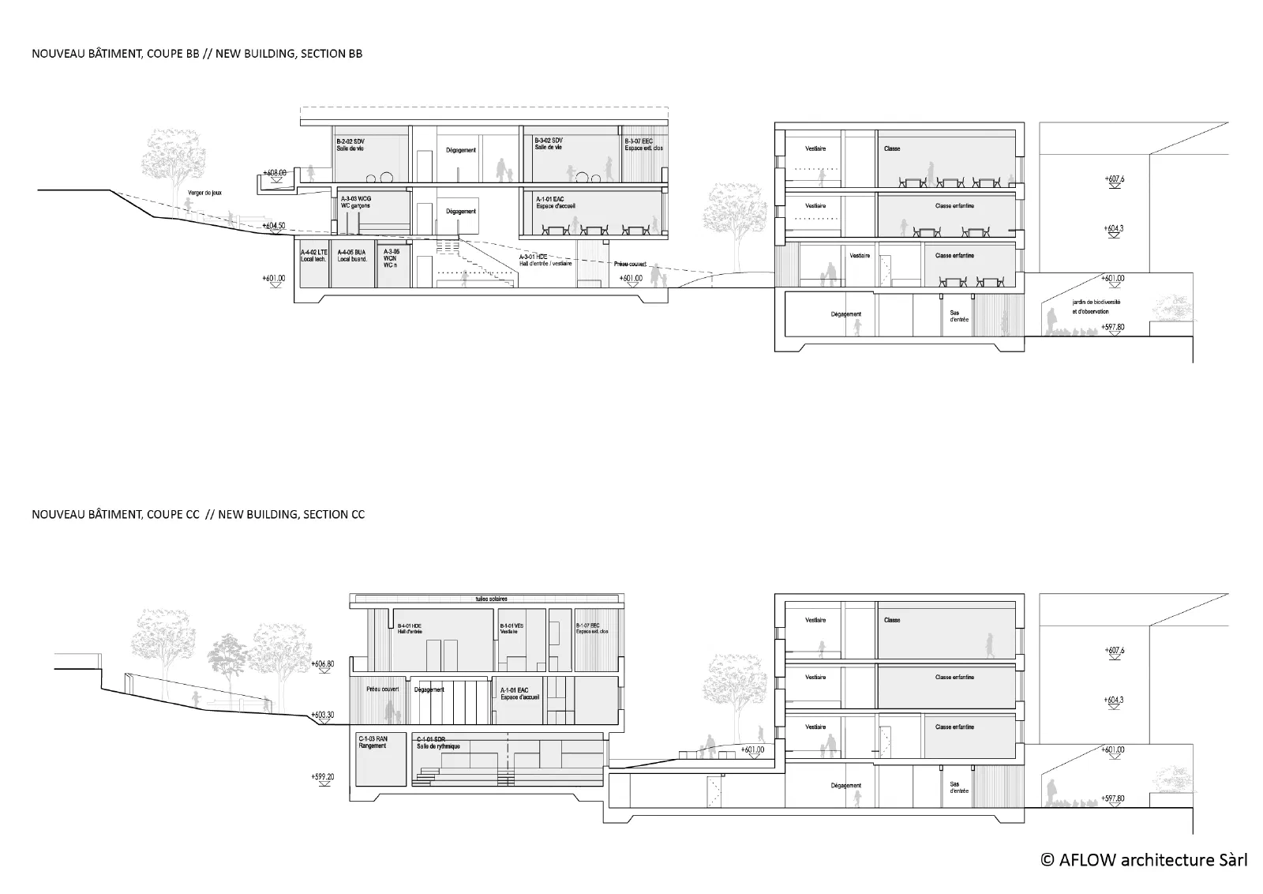
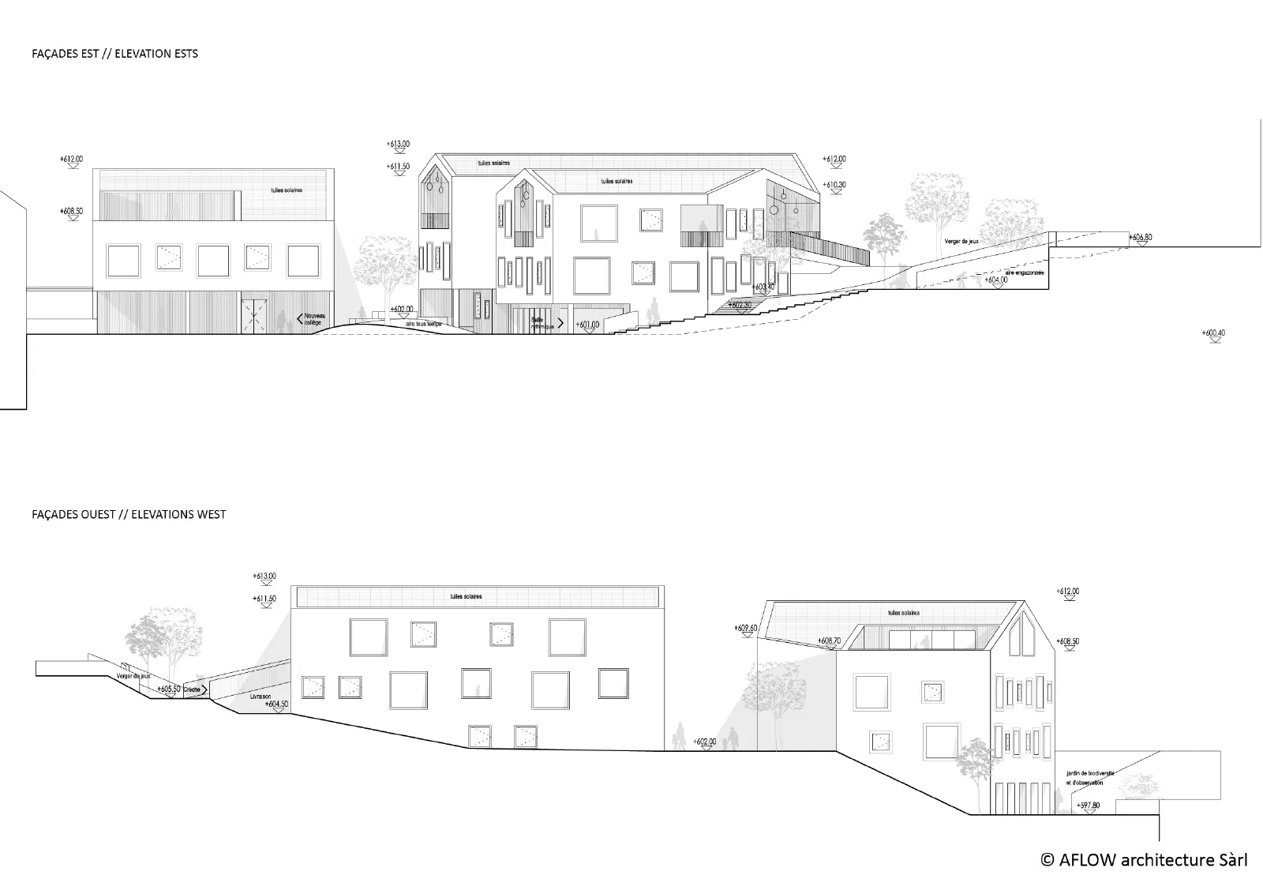
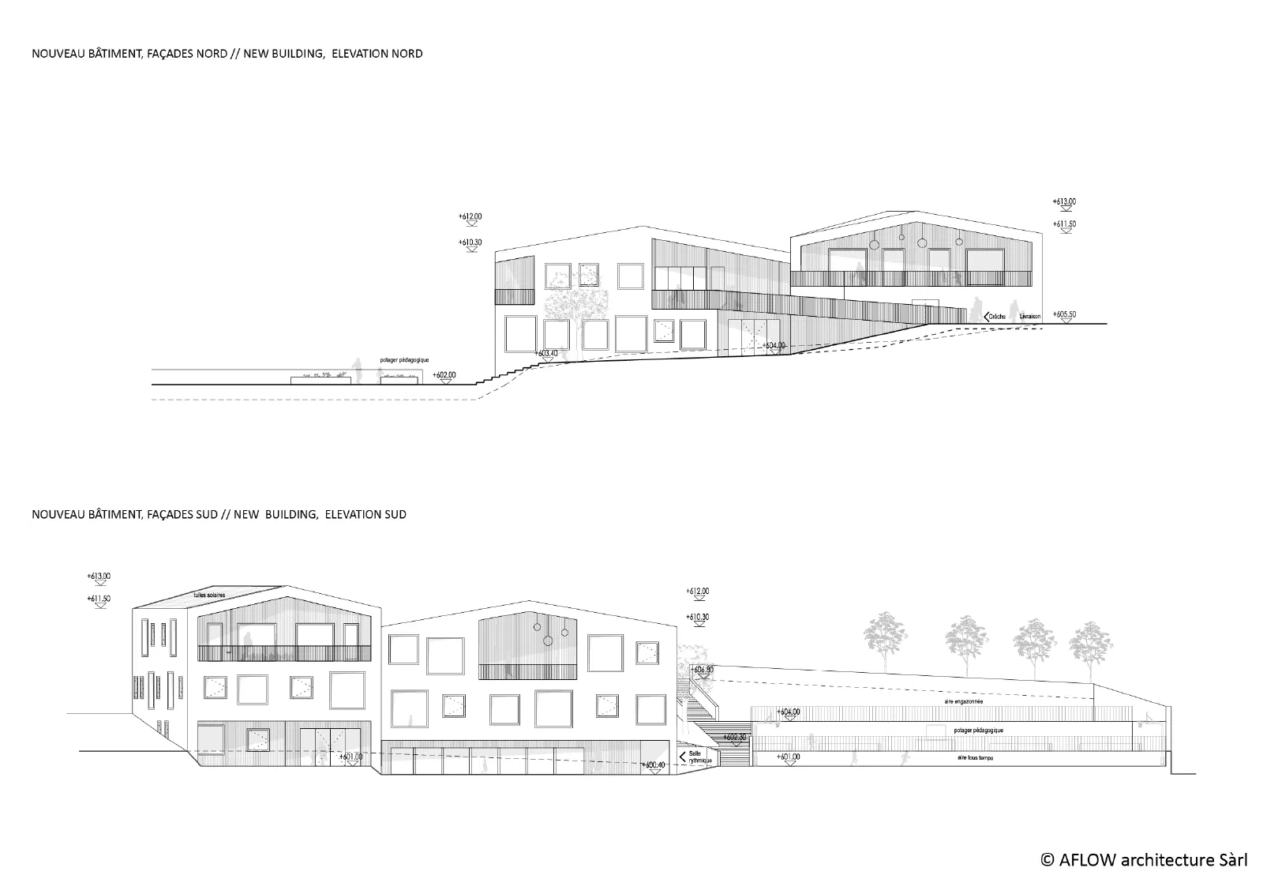
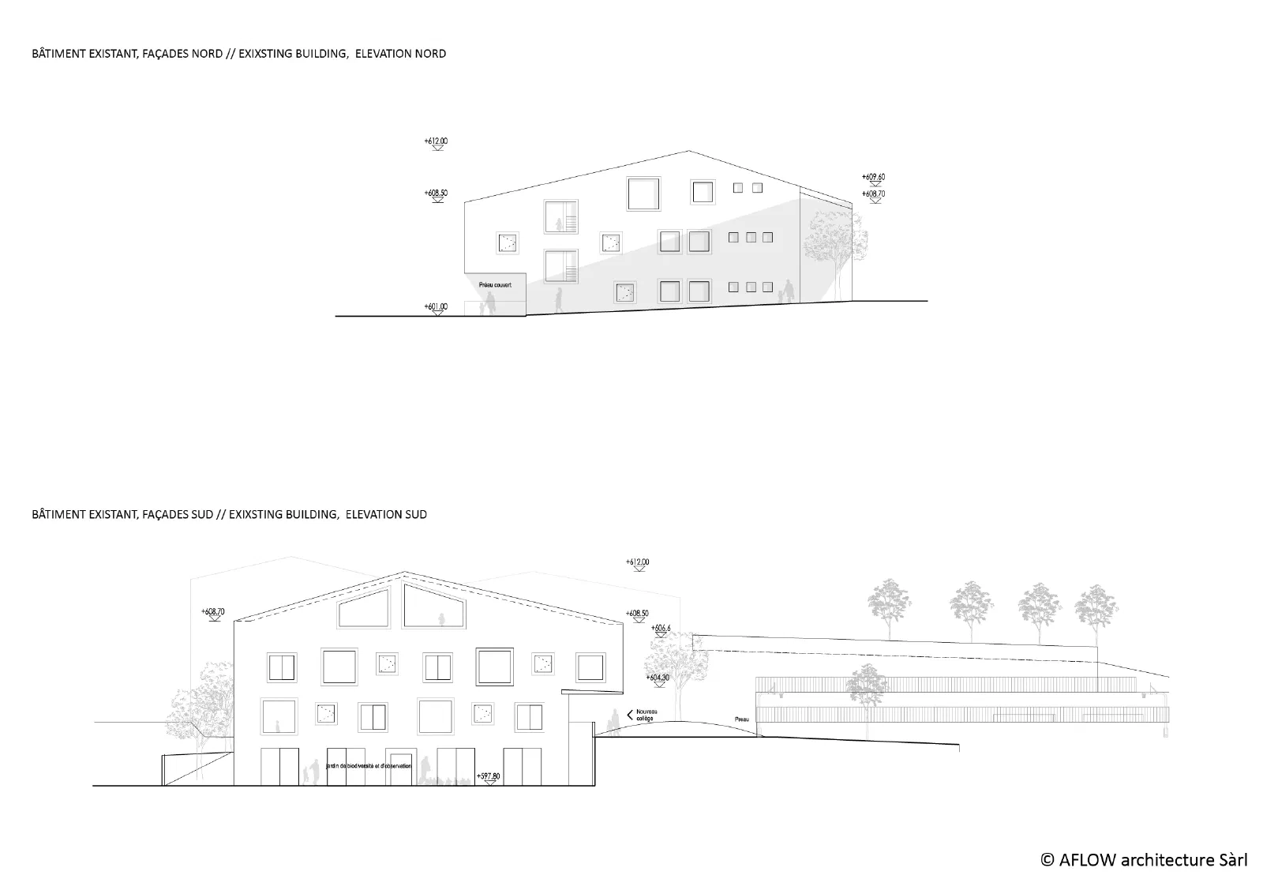
Integration in the context
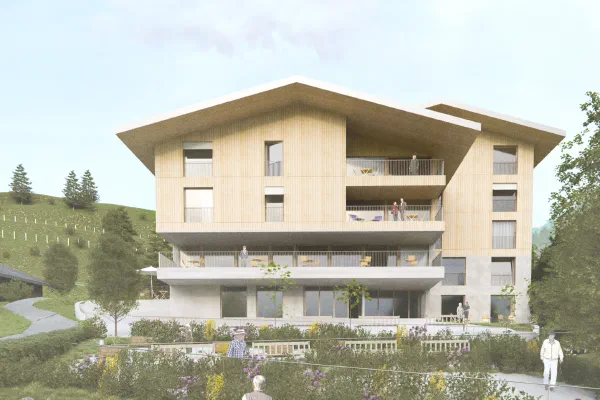
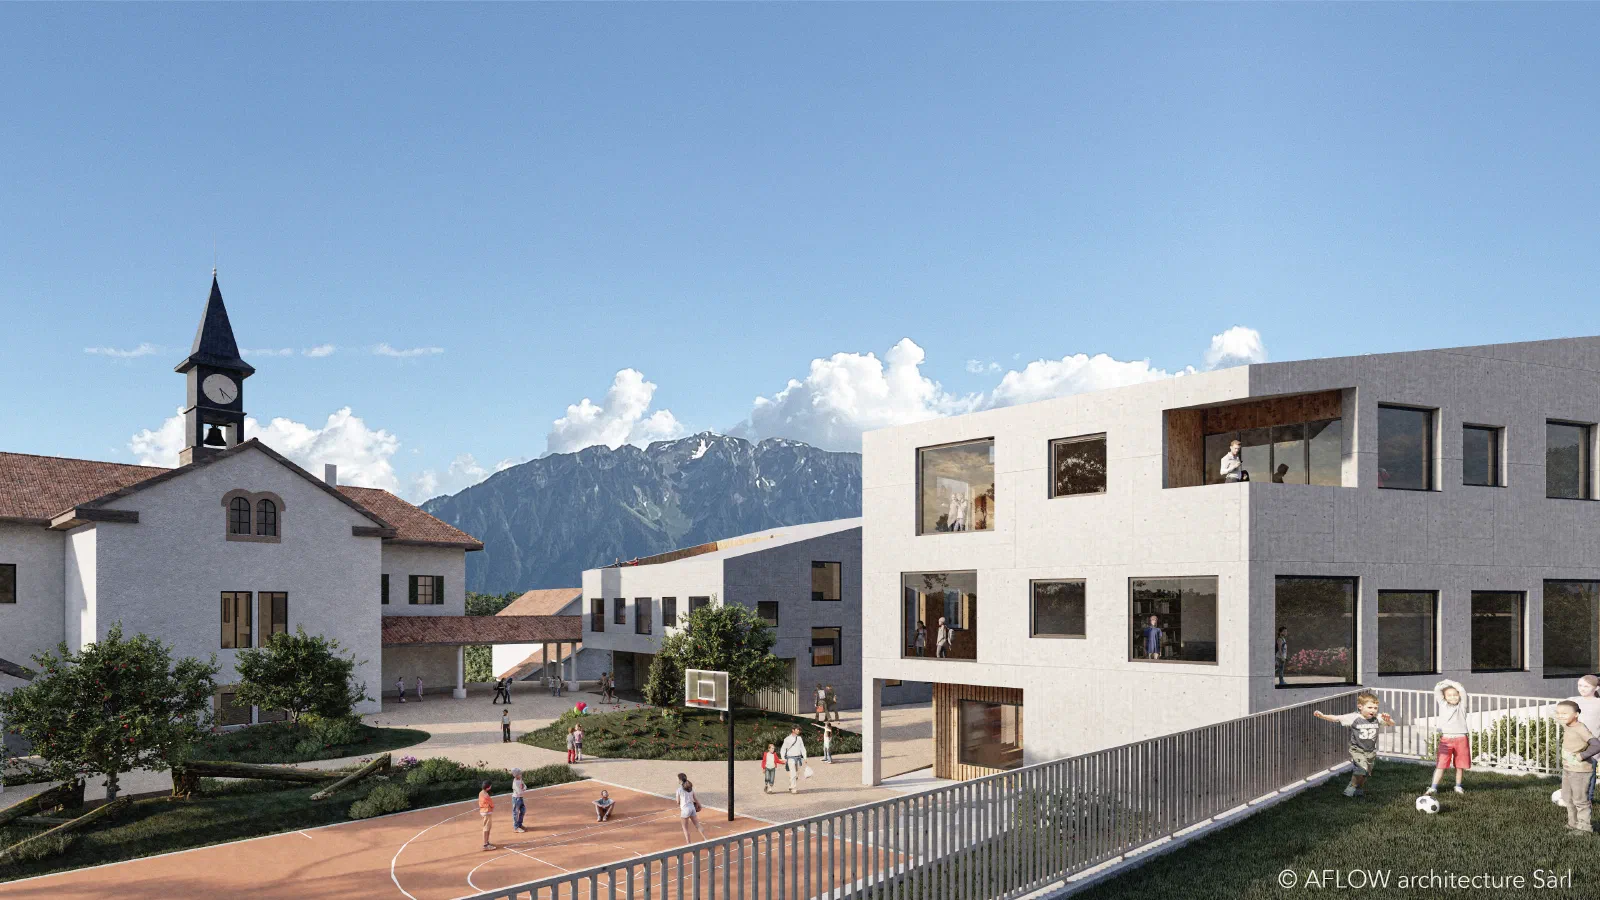
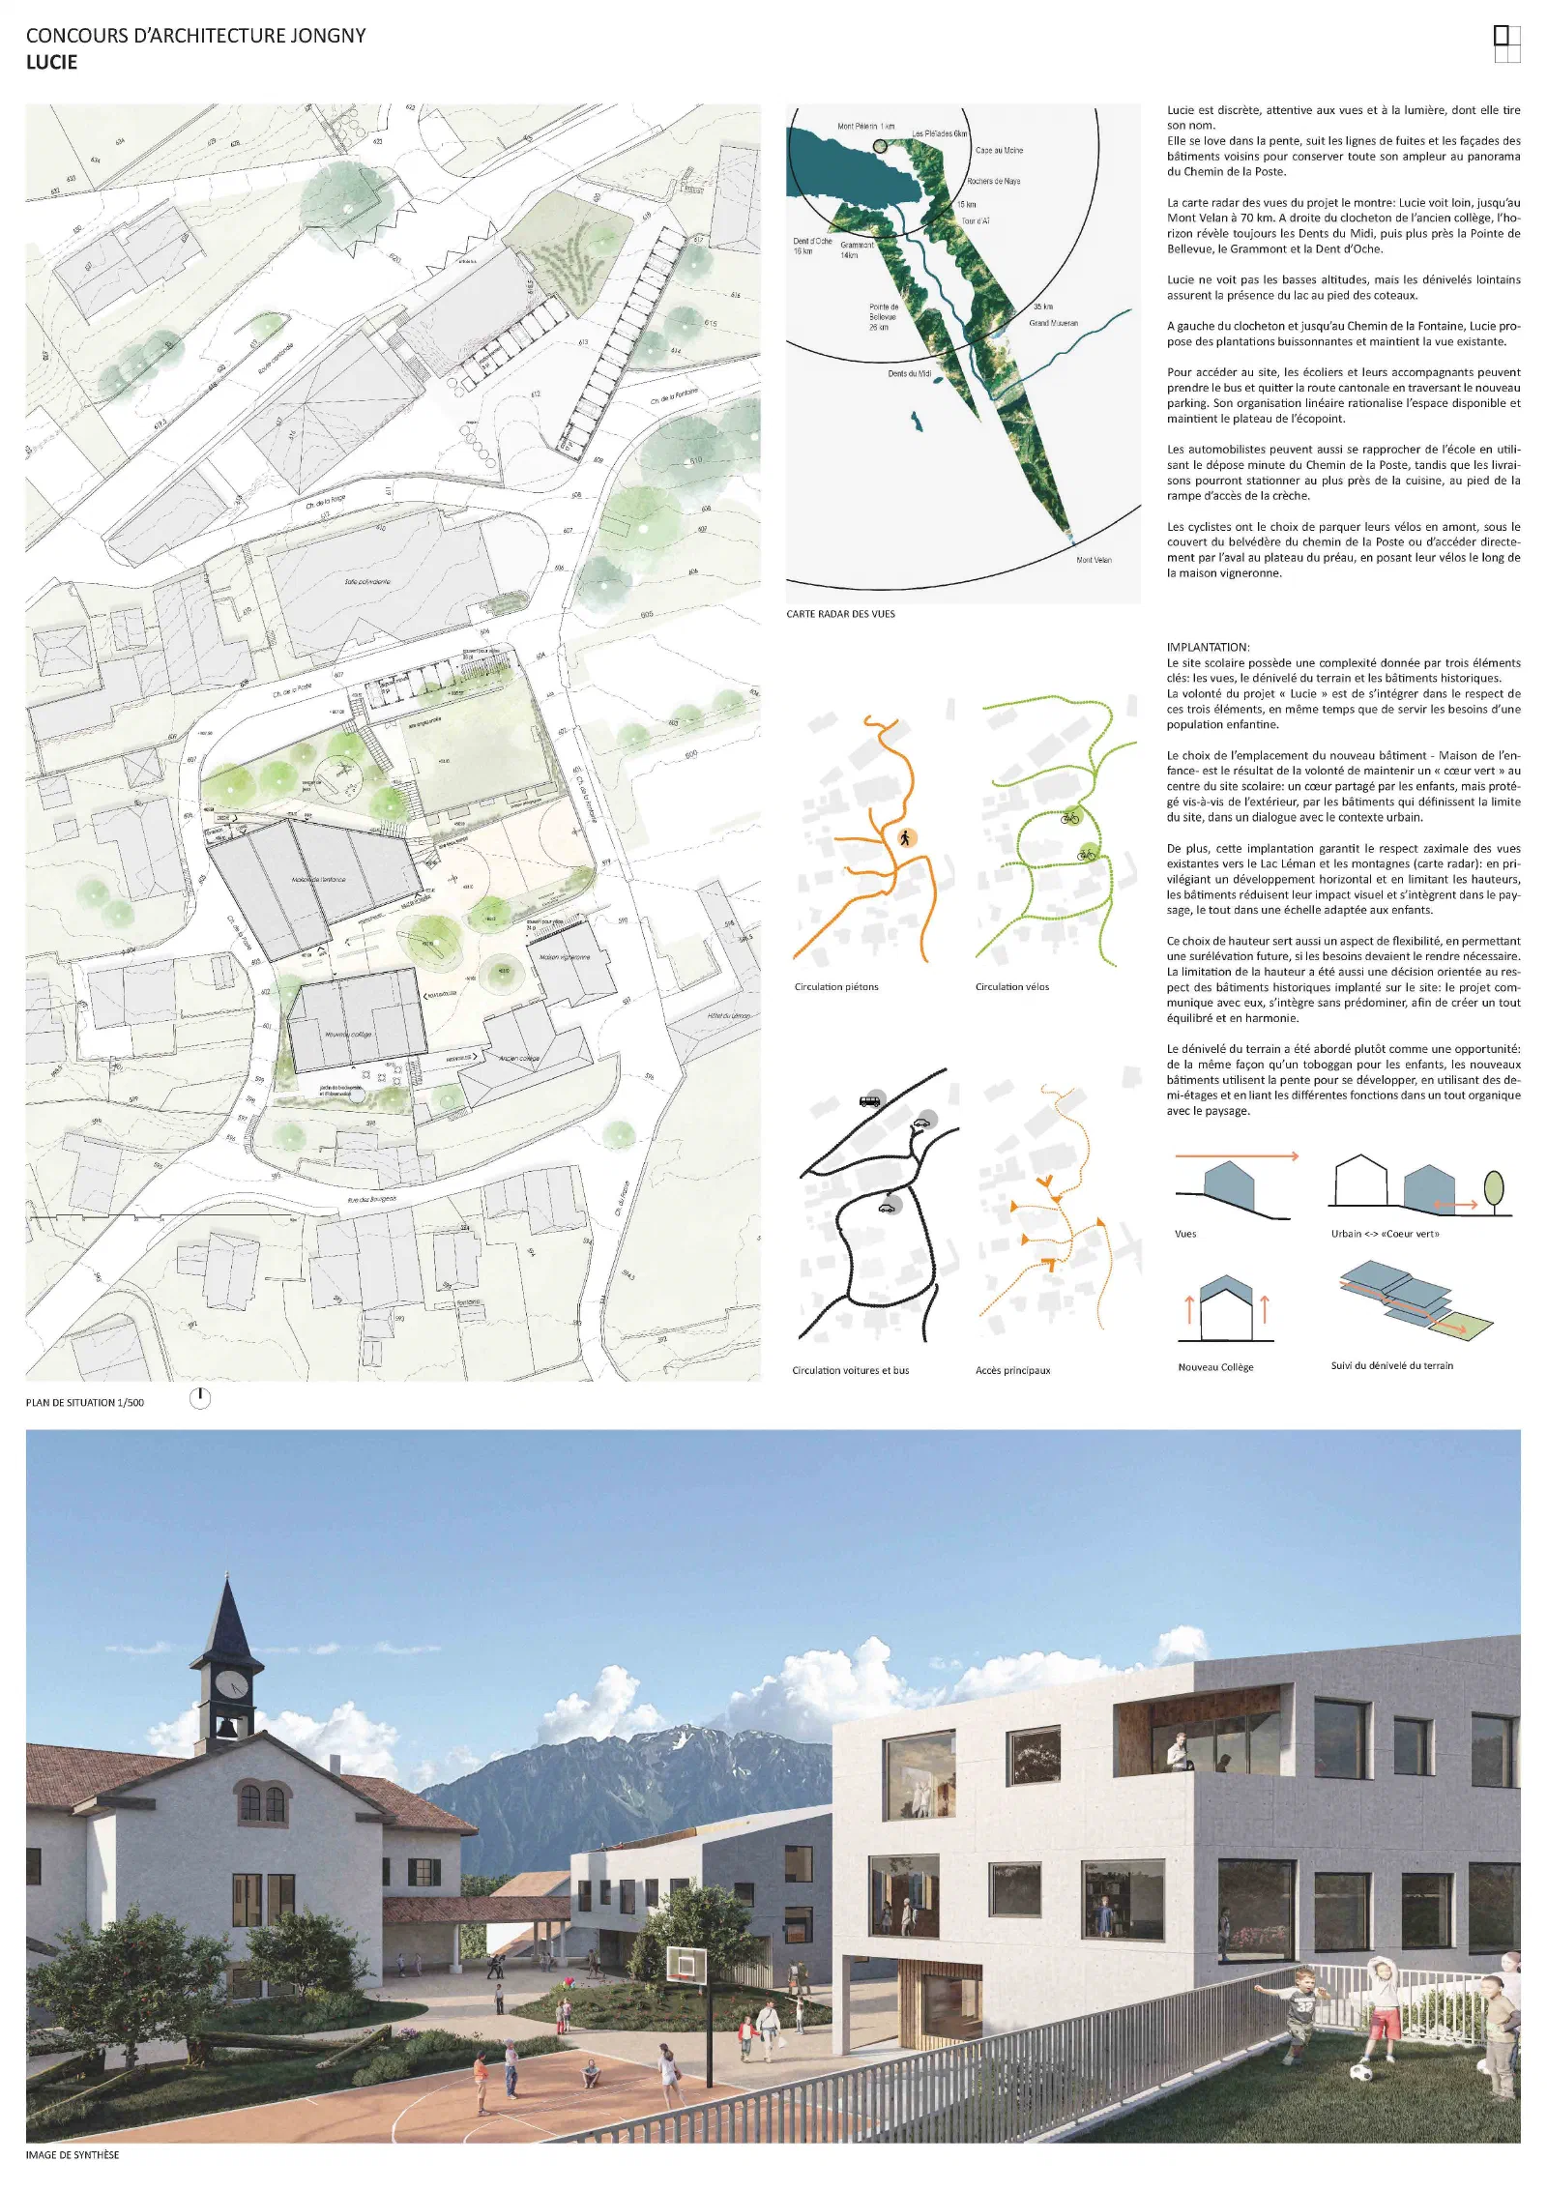
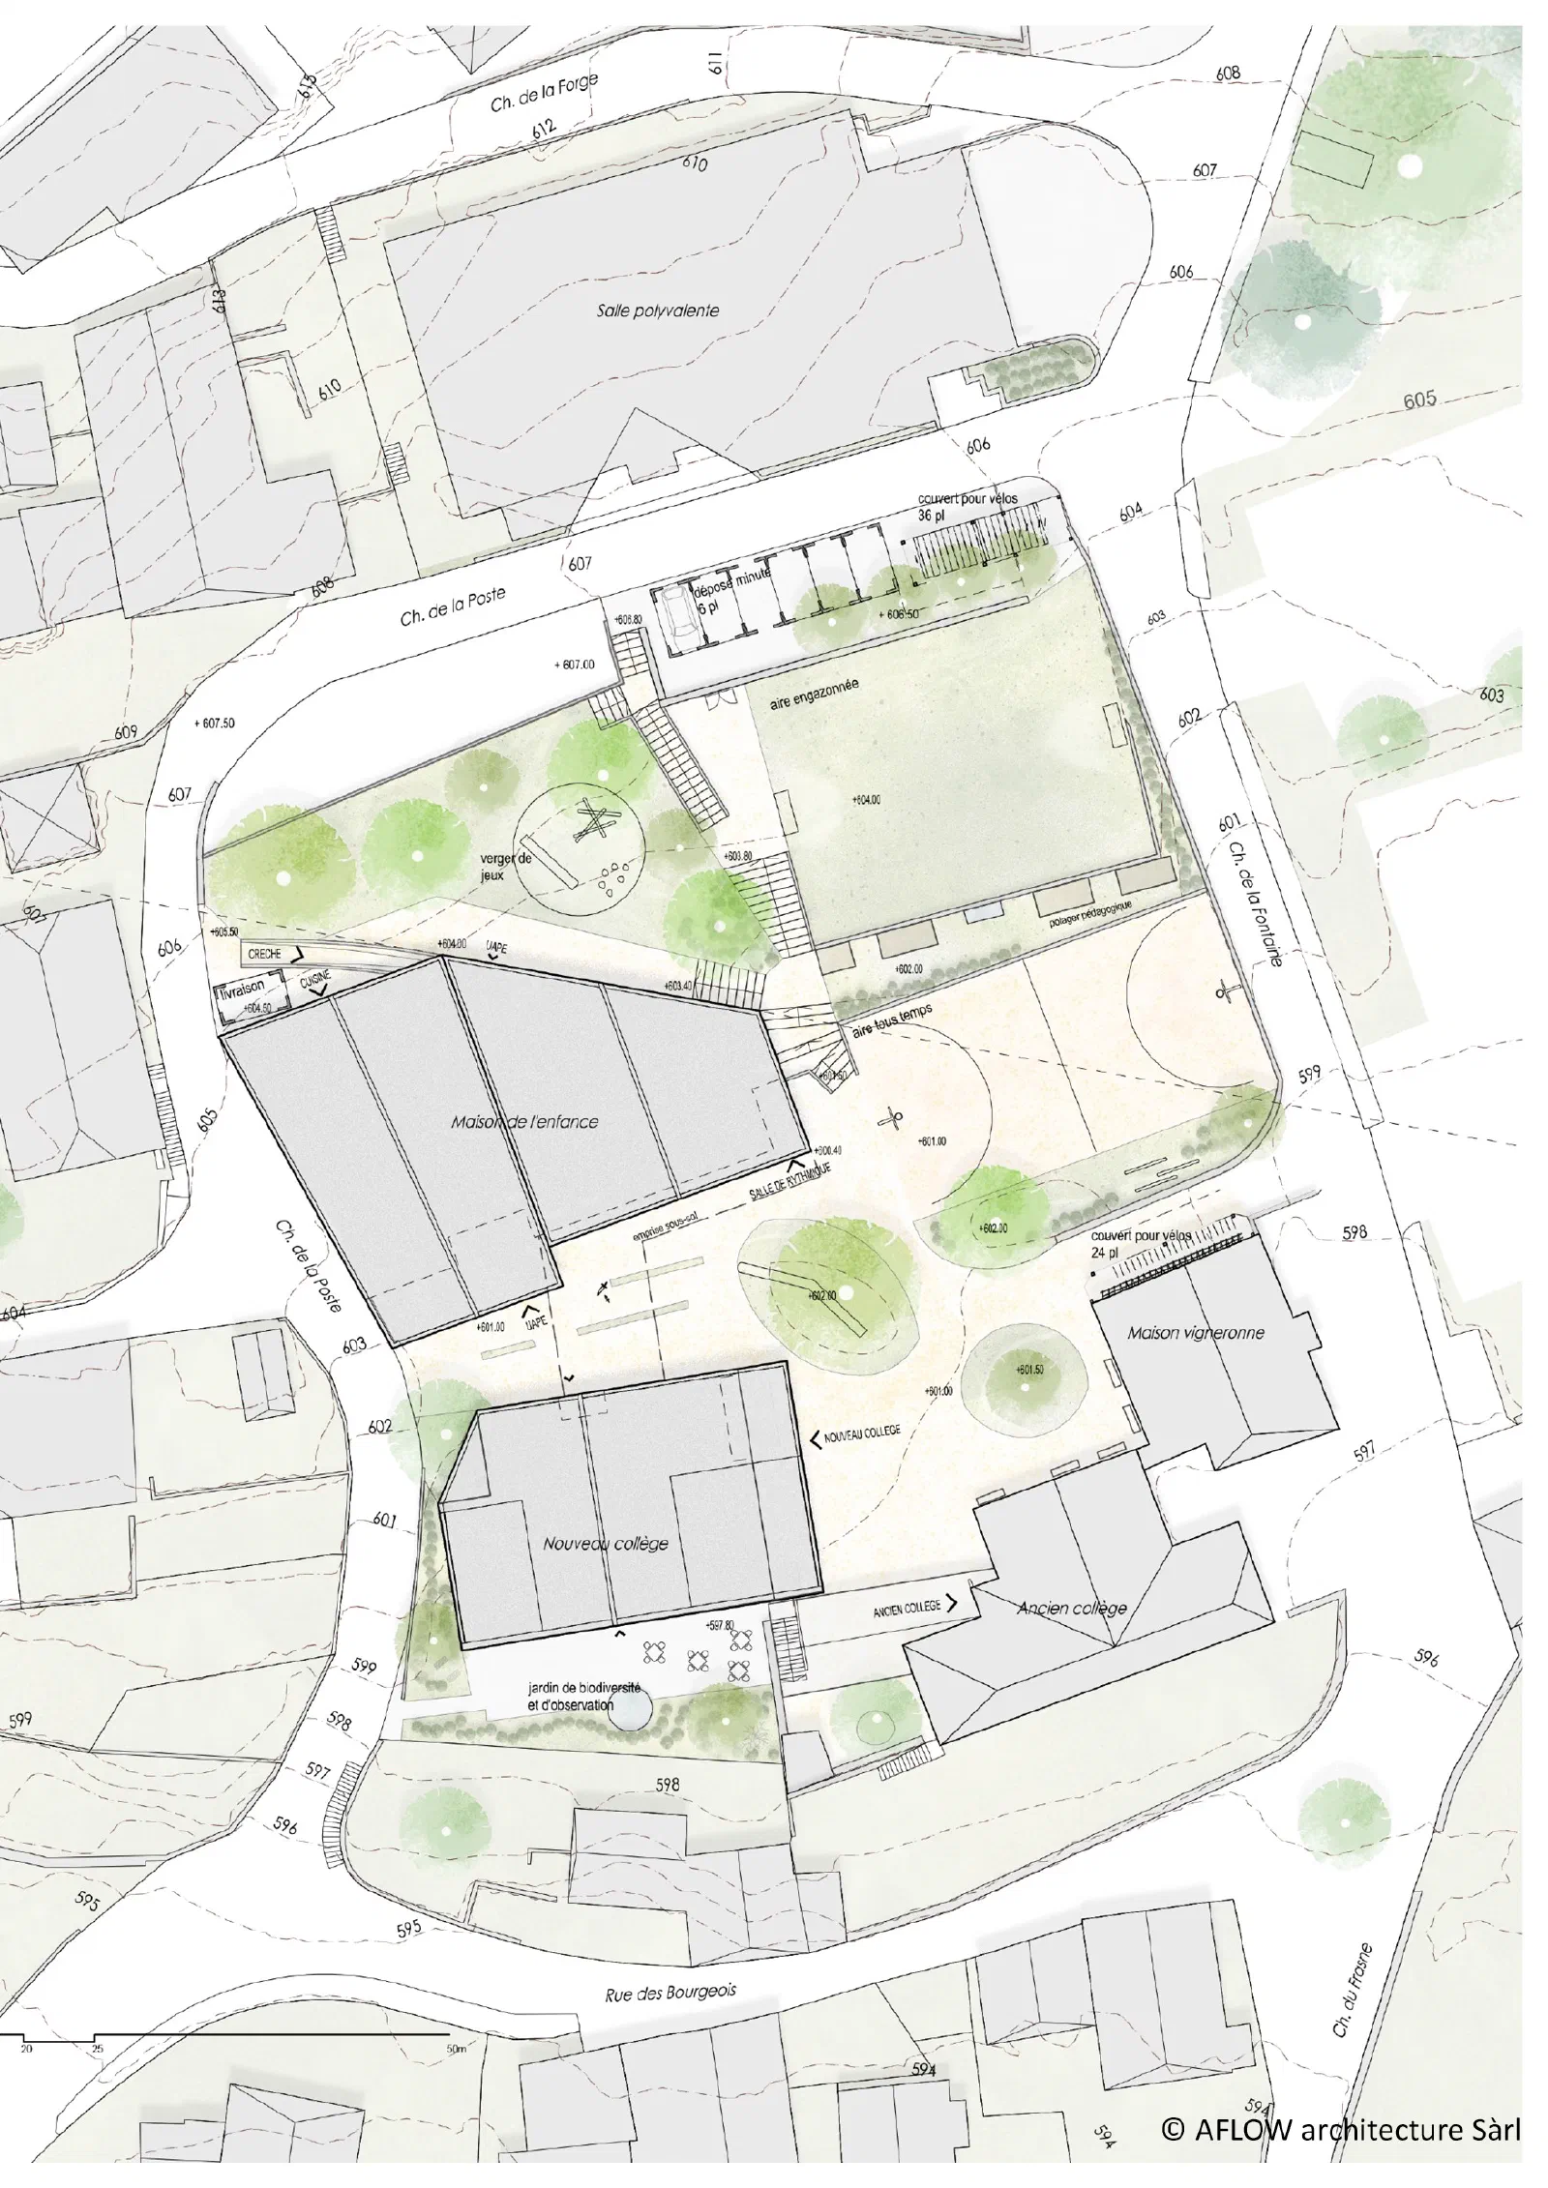
Lucie, the name of the project, is discreet, attentive to the views and light from which it takes its name. It nestles into the slope, following the lines of the neighbouring buildings’ façades to preserve the full breadth of the Chemin de la Poste panorama.
The project’s view radar map shows it: Lucie sees far — as far as Mont Vélan, 70 km away. To the right of the bell tower of the old school, the horizon still reveals the Dents du Midi, then closer the Pointe de Bellevue, the Grammont and the Dent d’Oche.
Lucie doesn’t see the low altitudes, but the distant elevations ensure the presence of the lake at the foot of the hillsides.
To the left of the bell tower and up to Chemin de la Fontaine, Lucie proposes shrubby plantings and maintains the existing view.
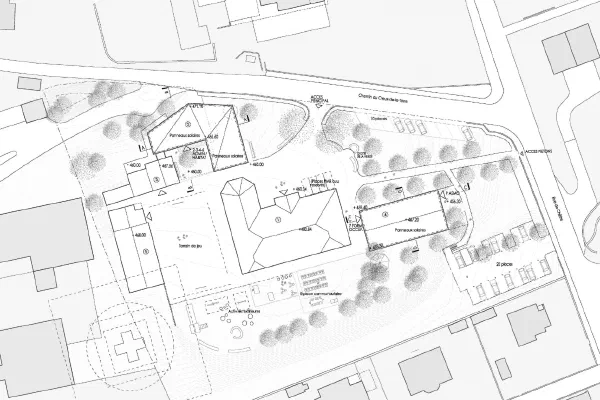
To reach the site, schoolchildren and their accompanying adults can take the bus and leave the cantonal road by crossing the new car park. Its linear organisation rationalises the available space and maintains the eco-point plateau.
Motorists can also get closer to the school by using the drop-off zone on Chemin de la Poste, while deliveries can park closest to the kitchen, at the foot of the nursery’s access ramp.
Cyclists can choose to park their bikes upstream, under the cover of the Chemin de la Poste belvedere, or to access directly downstream to the playground plateau, placing their bikes along the winemaker’s house.
The school site has a complexity given by three key elements: the views, the terrain’s elevation change, and the historical buildings.
The “Lucie” project’s intent is to integrate with respect for these three elements, while at the same time serving the needs of a young population.
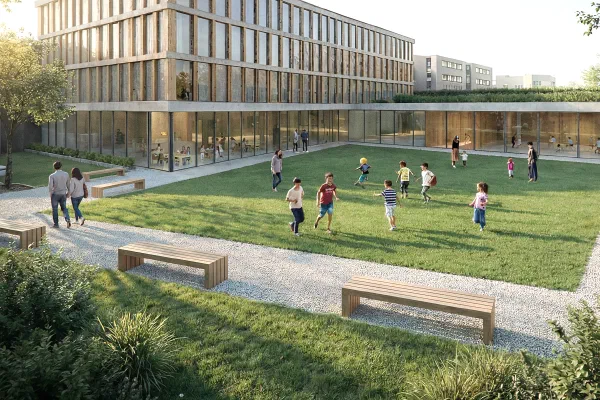
The choice of location for the new building — the Children’s House — is the result of the desire to maintain a “green heart” at the centre of the school site: a heart shared by the children, but protected from the outside, by the buildings that define the limits of the site, in dialogue with the urban context.
Furthermore, this positioning guarantees maximum respect for the existing views towards Lake Geneva and the mountains (view radar): by favouring horizontal development and limiting heights, the buildings reduce their visual impact and integrate into the landscape, all on a scale suited to children.
This choice of height also serves a flexibility aspect, allowing for future elevation if needs make it necessary.
Limiting the height was also a decision oriented towards respecting the historic buildings on the site: the project communicates with them, integrates without dominating, in order to create a balanced and harmonious whole.
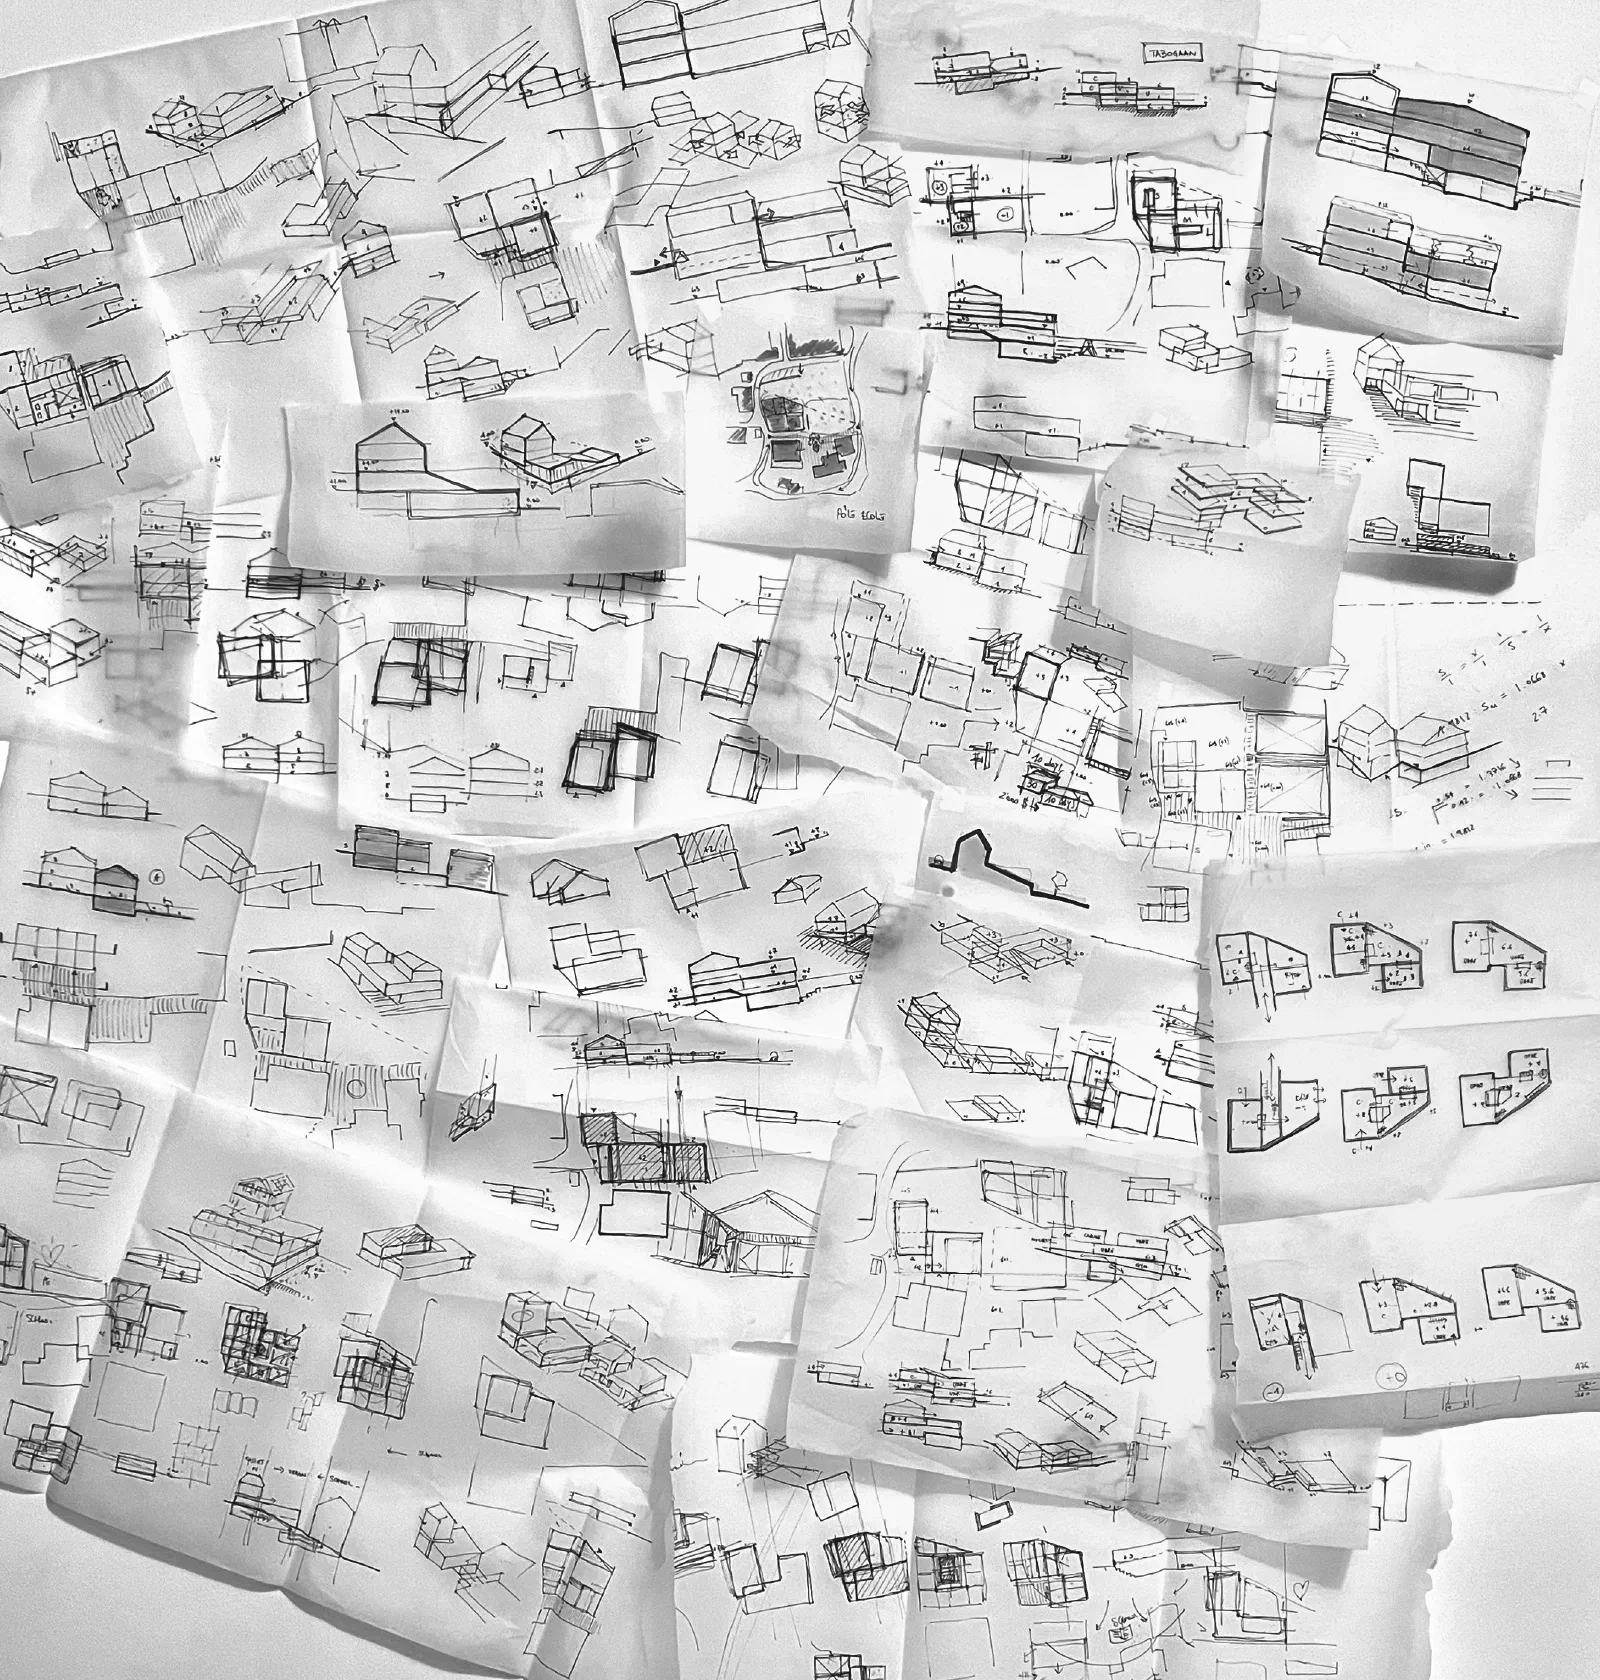
The terrain’s slope has instead been approached as an opportunity: in the same way as a slide for children, the new buildings use the slope to develop, using half-storeys and linking the different functions into an organic whole with the landscape.
Access
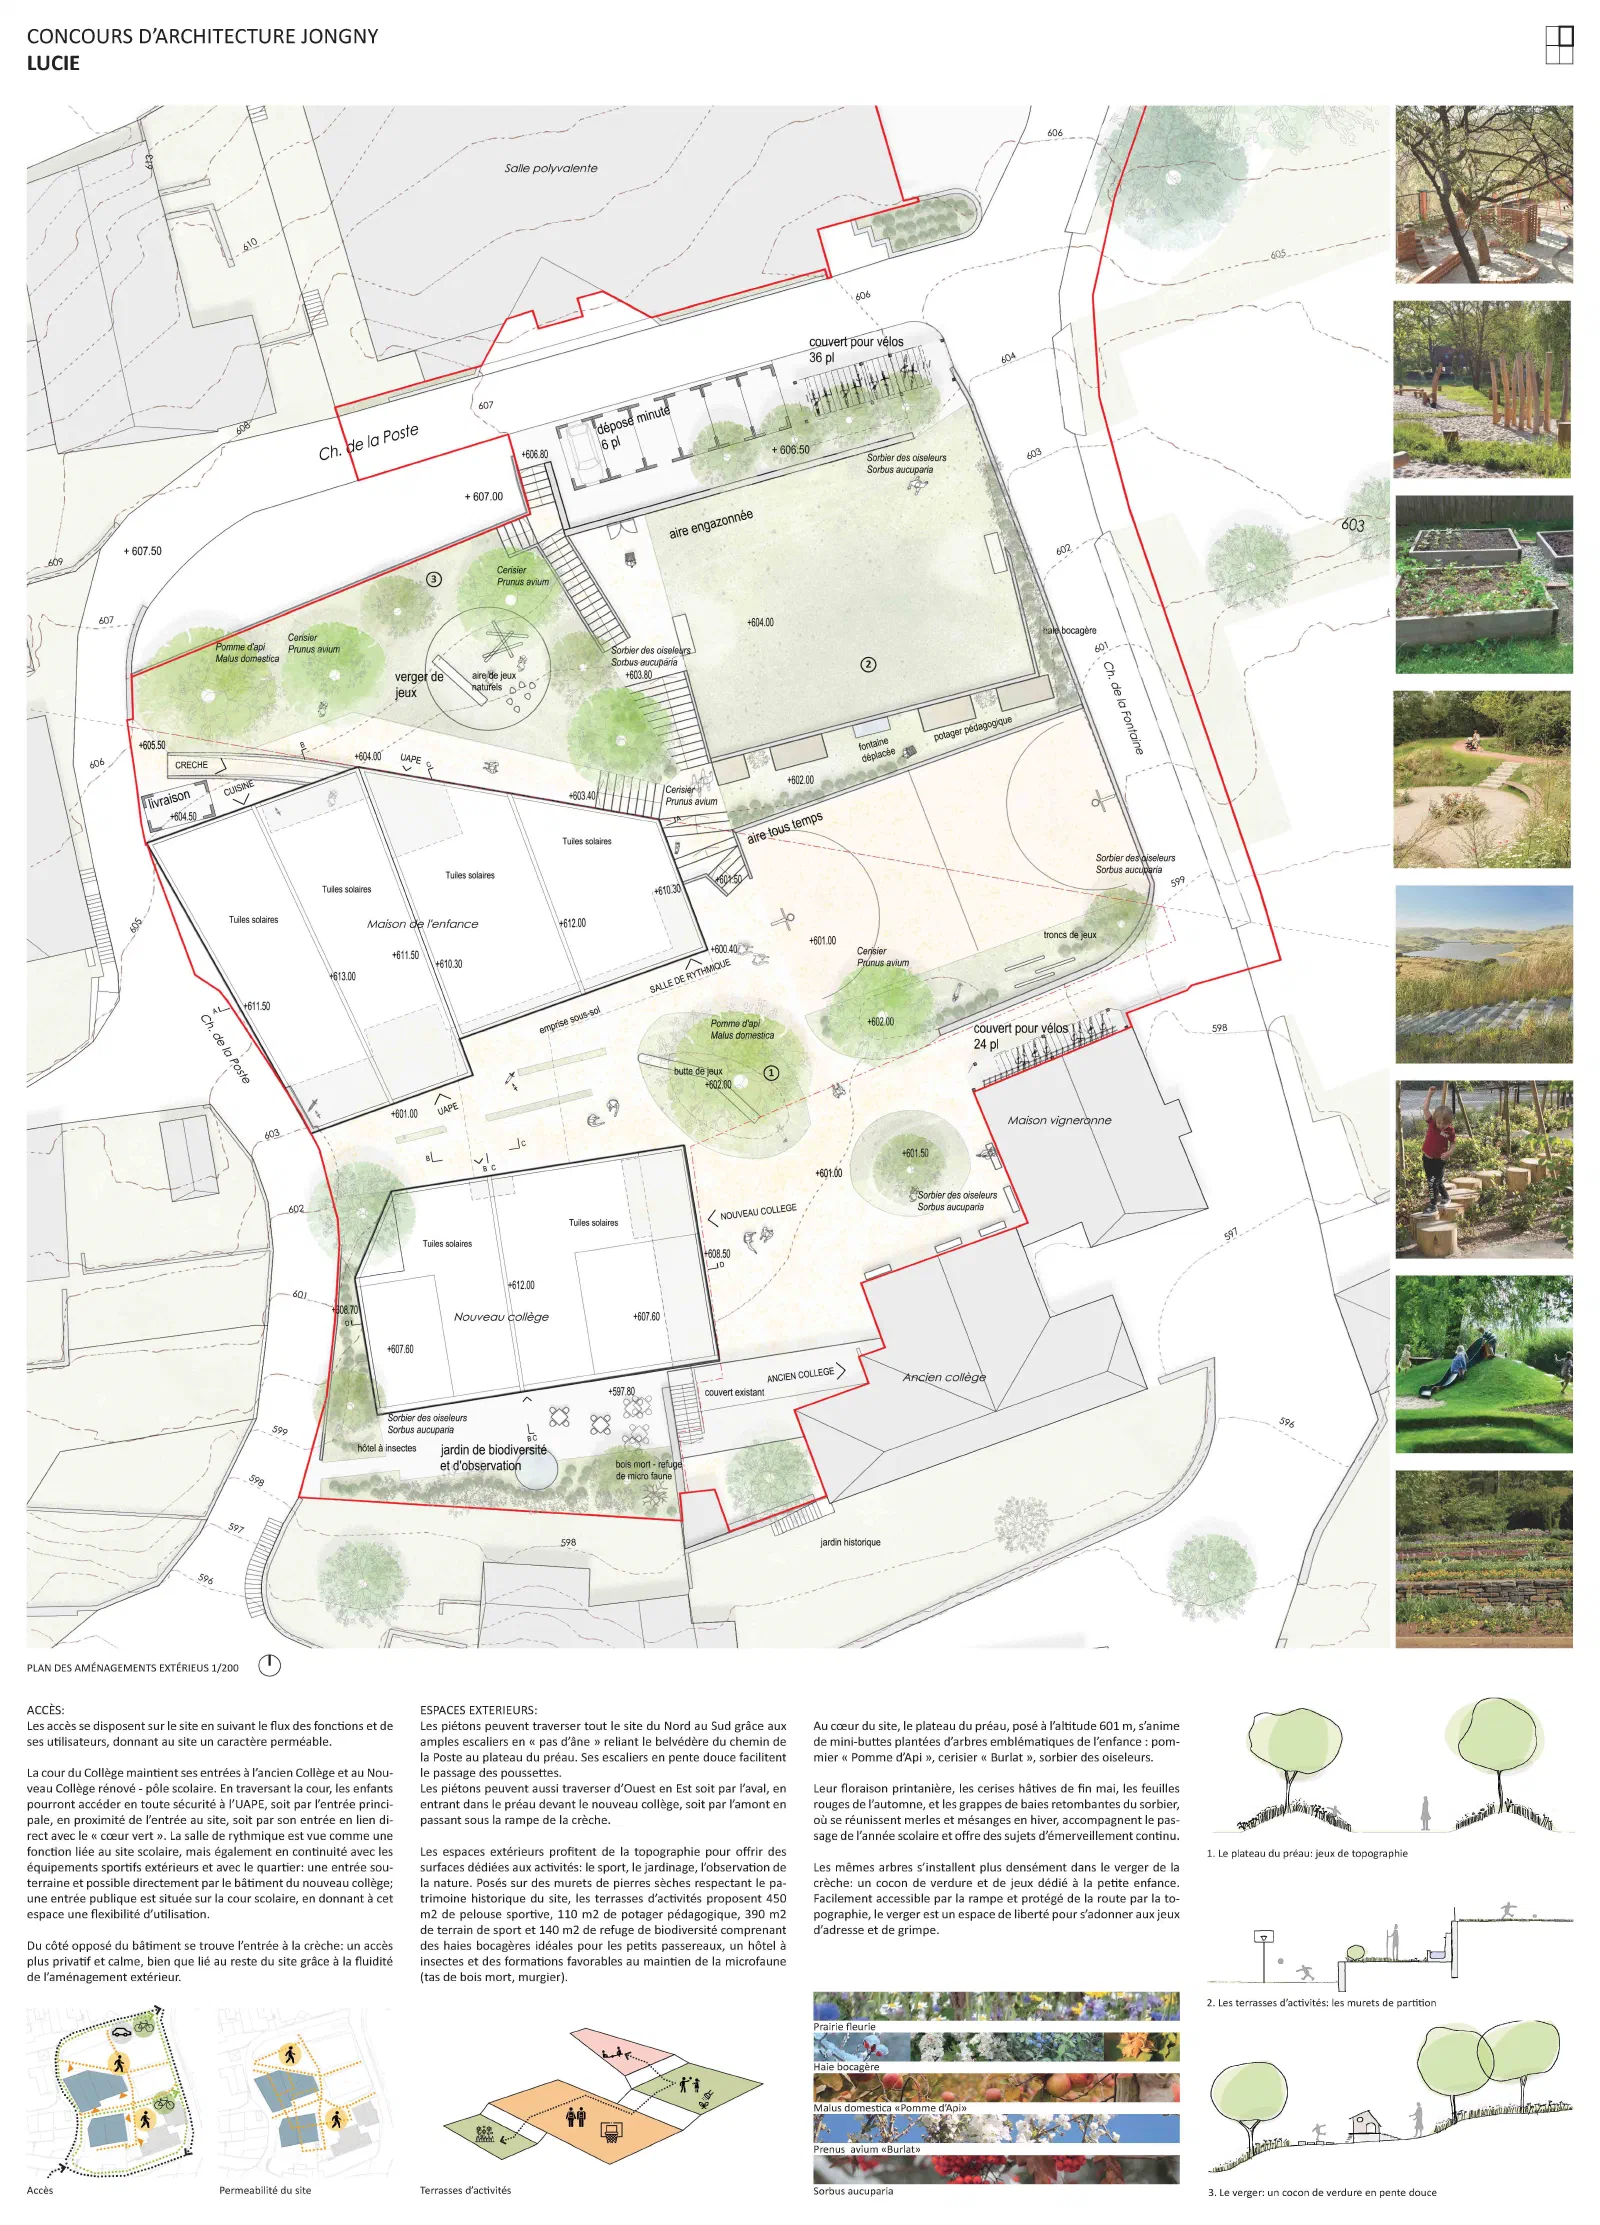
Accesses are arranged on the site following the flow of functions and users, giving the site a permeable character.
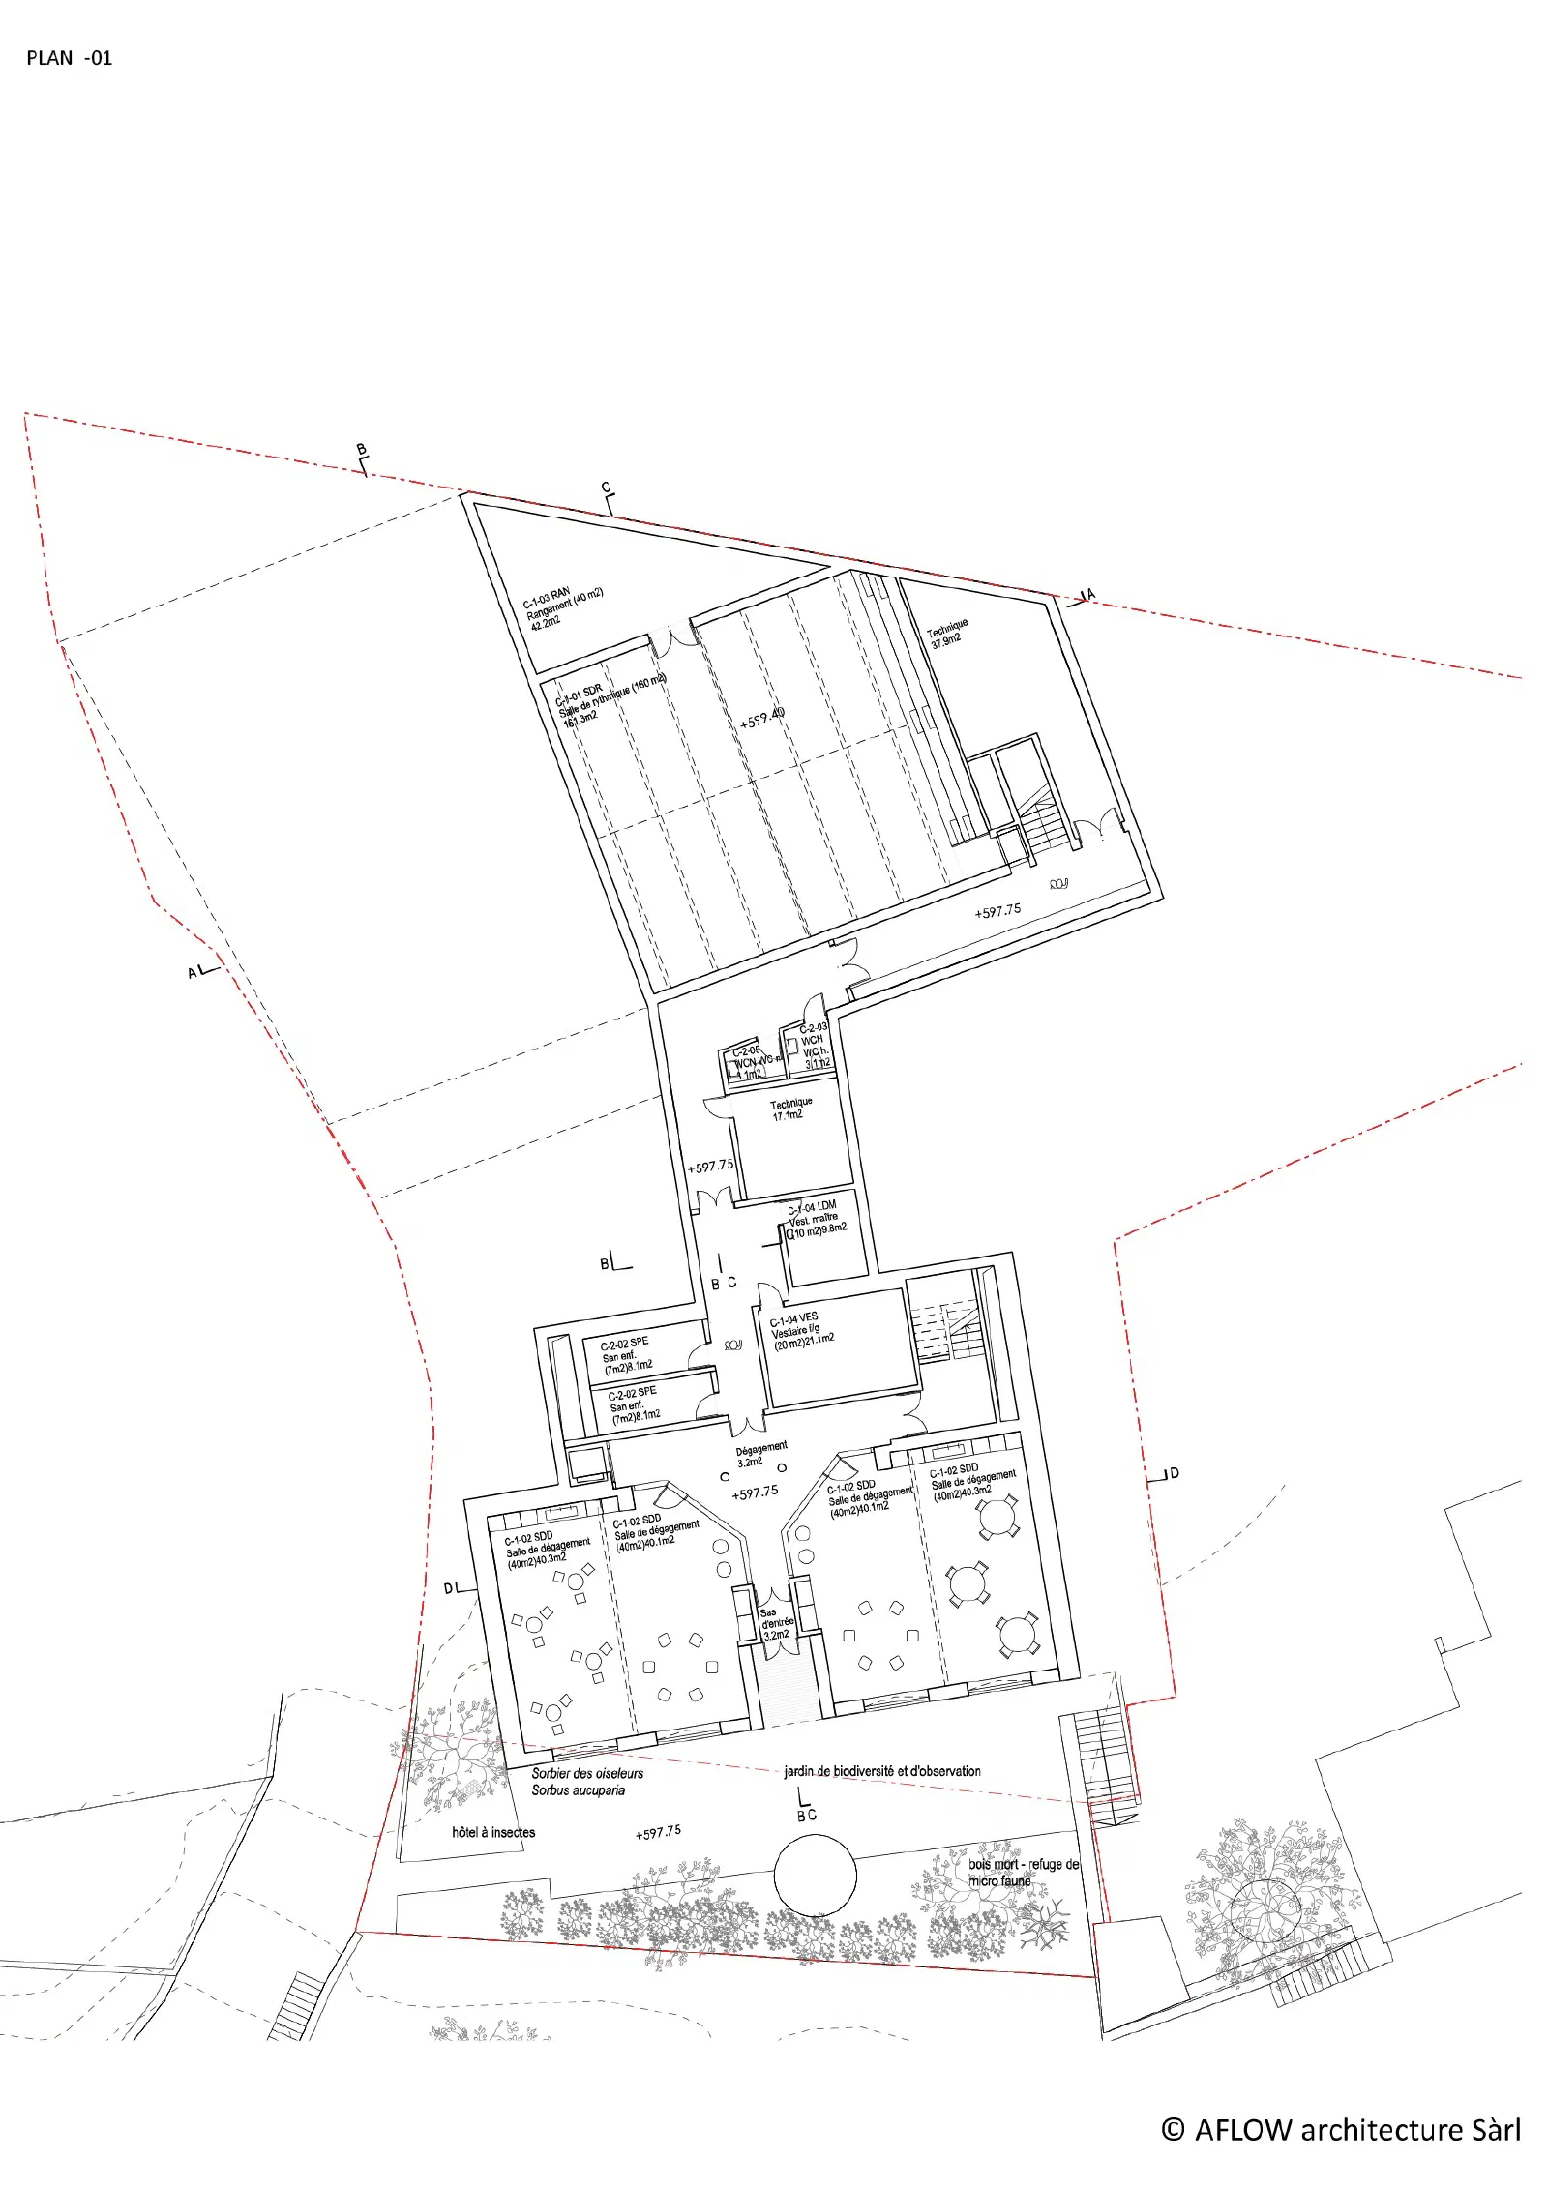
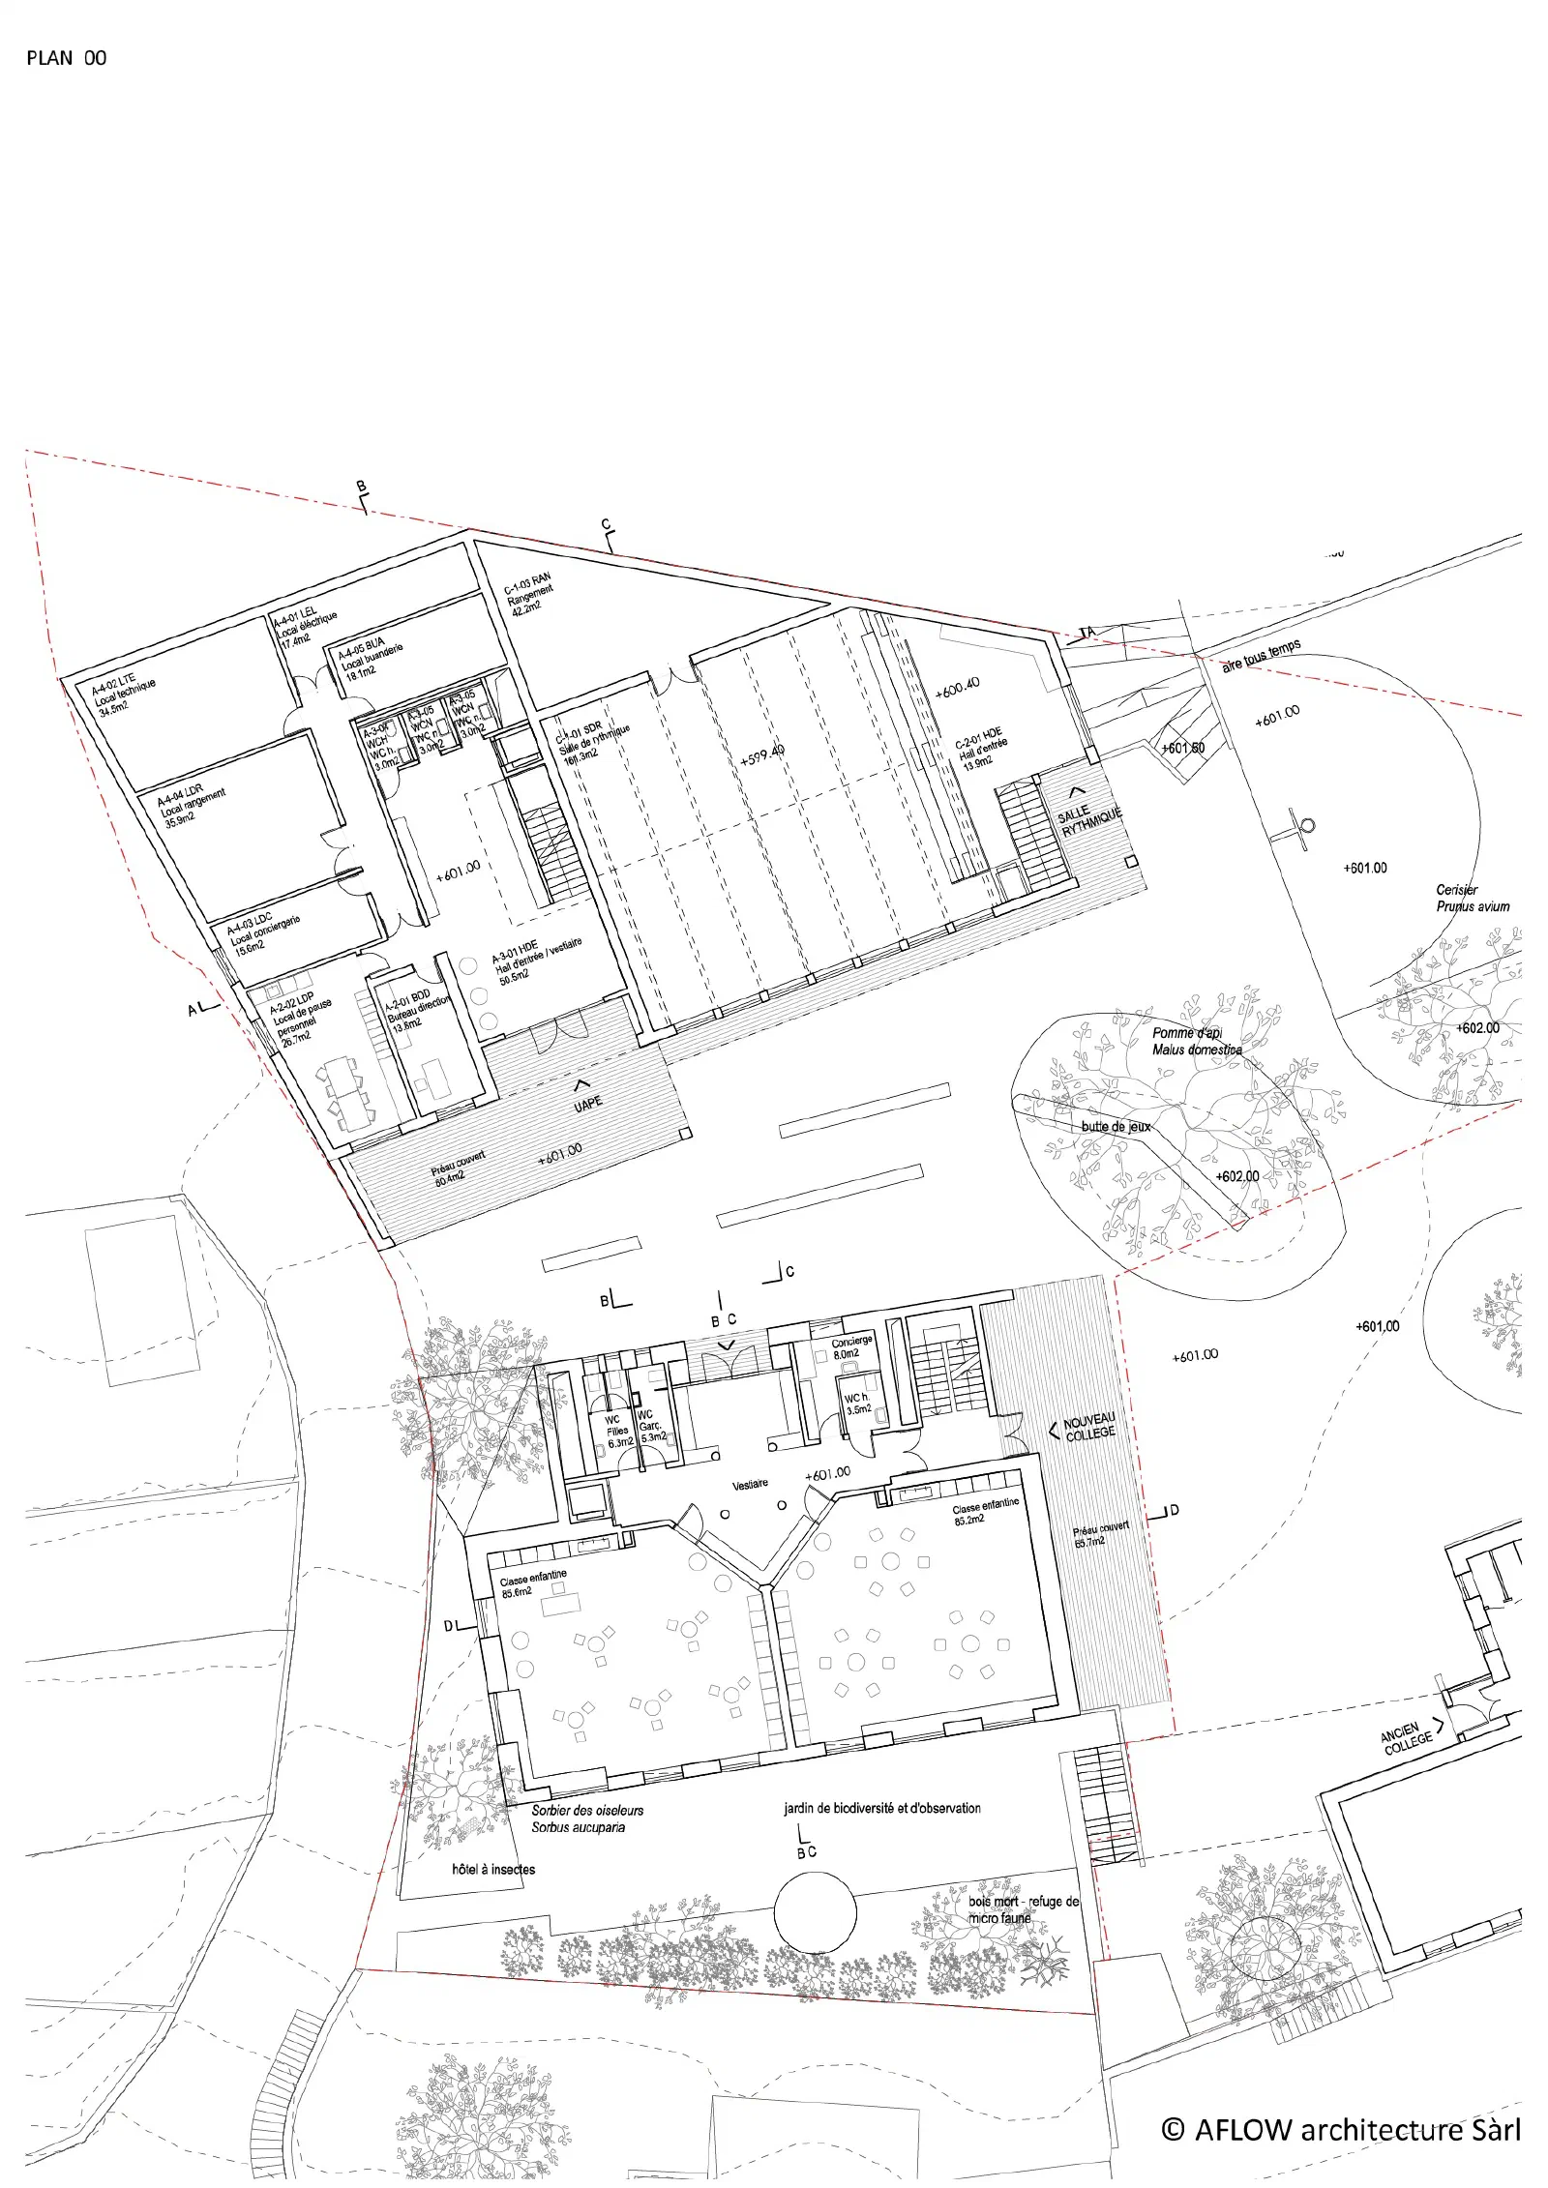
The Collège courtyard maintains its entrances to the old Collège and to the renovated New Collège — the school hub. Crossing the courtyard, children will be able to access the after-school facility safely, either through the main entrance, near the site entrance, or through its entrance directly linked to the “green heart”. The rhythmic room is seen as a function linked to the school site, but also in continuity with the outdoor sports facilities and with the neighbourhood: an underground entrance is possible directly through the new Collège building; a public entrance is located on the school courtyard.
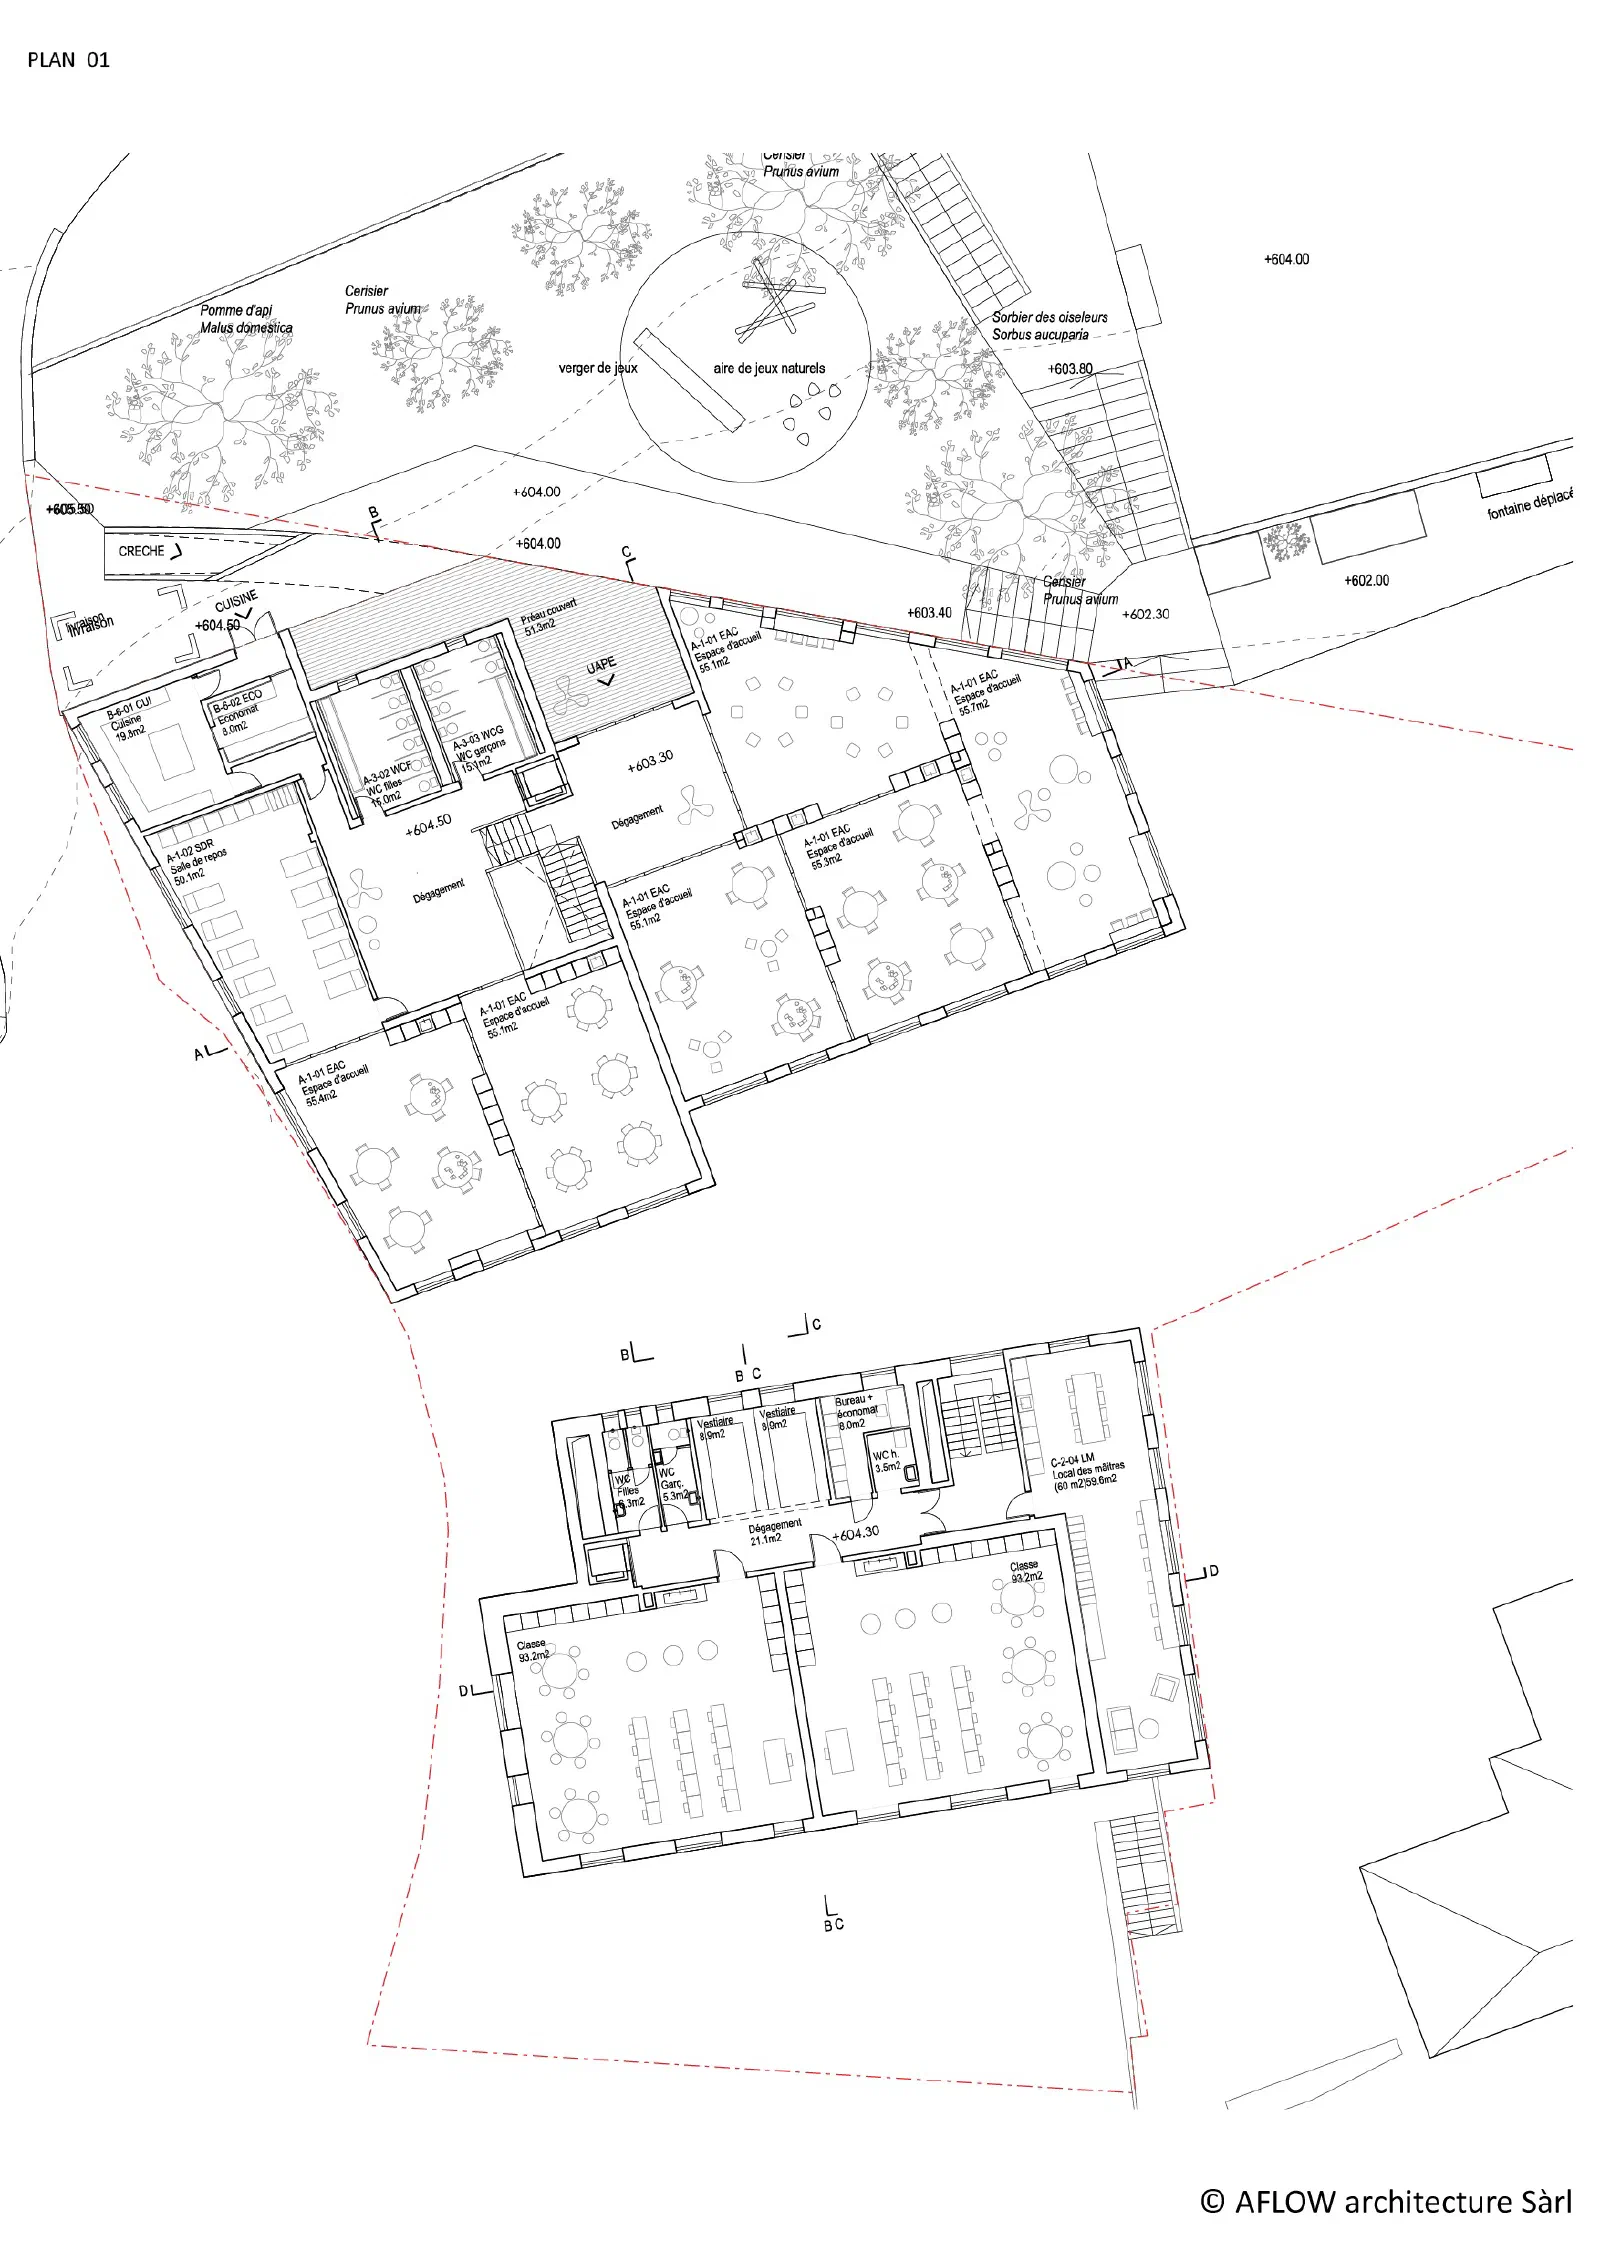
On the opposite side of the building is the nursery entrance: a more private and quiet access, although linked to the rest of the site thanks to the fluidity of the outdoor layout.
Outdoor spaces
Pedestrians can cross the entire site from north to south thanks to the wide “donkey step” staircases connecting the Chemin de la Poste belvedere to the playground plateau. These gently sloping stairs facilitate the passage of prams.
Pedestrians can also cross from West to East either from the downhill side, entering the playground in front of the new Collège, or from the uphill side by passing under the nursery ramp.
The outdoor spaces take advantage of the topography to offer surfaces dedicated to activities: sport, gardening, nature observation. Set on dry stone walls respecting the site’s historical heritage, the activity terraces offer 450 m² of sports lawn, 110 m² of educational vegetable garden, 390 m² of sports ground and 140 m² of biodiversity refuge including hedgerows ideal for small passerine birds, an insect hotel and formations favourable to maintaining microfauna (deadwood piles, dry-stone piles).
At the heart of the site, the playground plateau, placed at an altitude of 601 m, comes alive with mini-mounds planted with trees emblematic of childhood: apple tree “Pomme d’Api”, cherry tree “Burlat”, rowan tree.
Their spring blossoming, the early cherries in late May, the red autumn leaves, and the cascading clusters of rowan berries, where blackbirds and tits gather in winter, accompany the passage of the school year and offer continuous subjects of wonder.
The same trees settle more densely in the nursery orchard: a cocoon of greenery and games dedicated to early childhood. Easily accessible via the ramp and protected from the road by the topography, the orchard is a space of freedom to devote oneself to skill and climbing games.
Volume and program
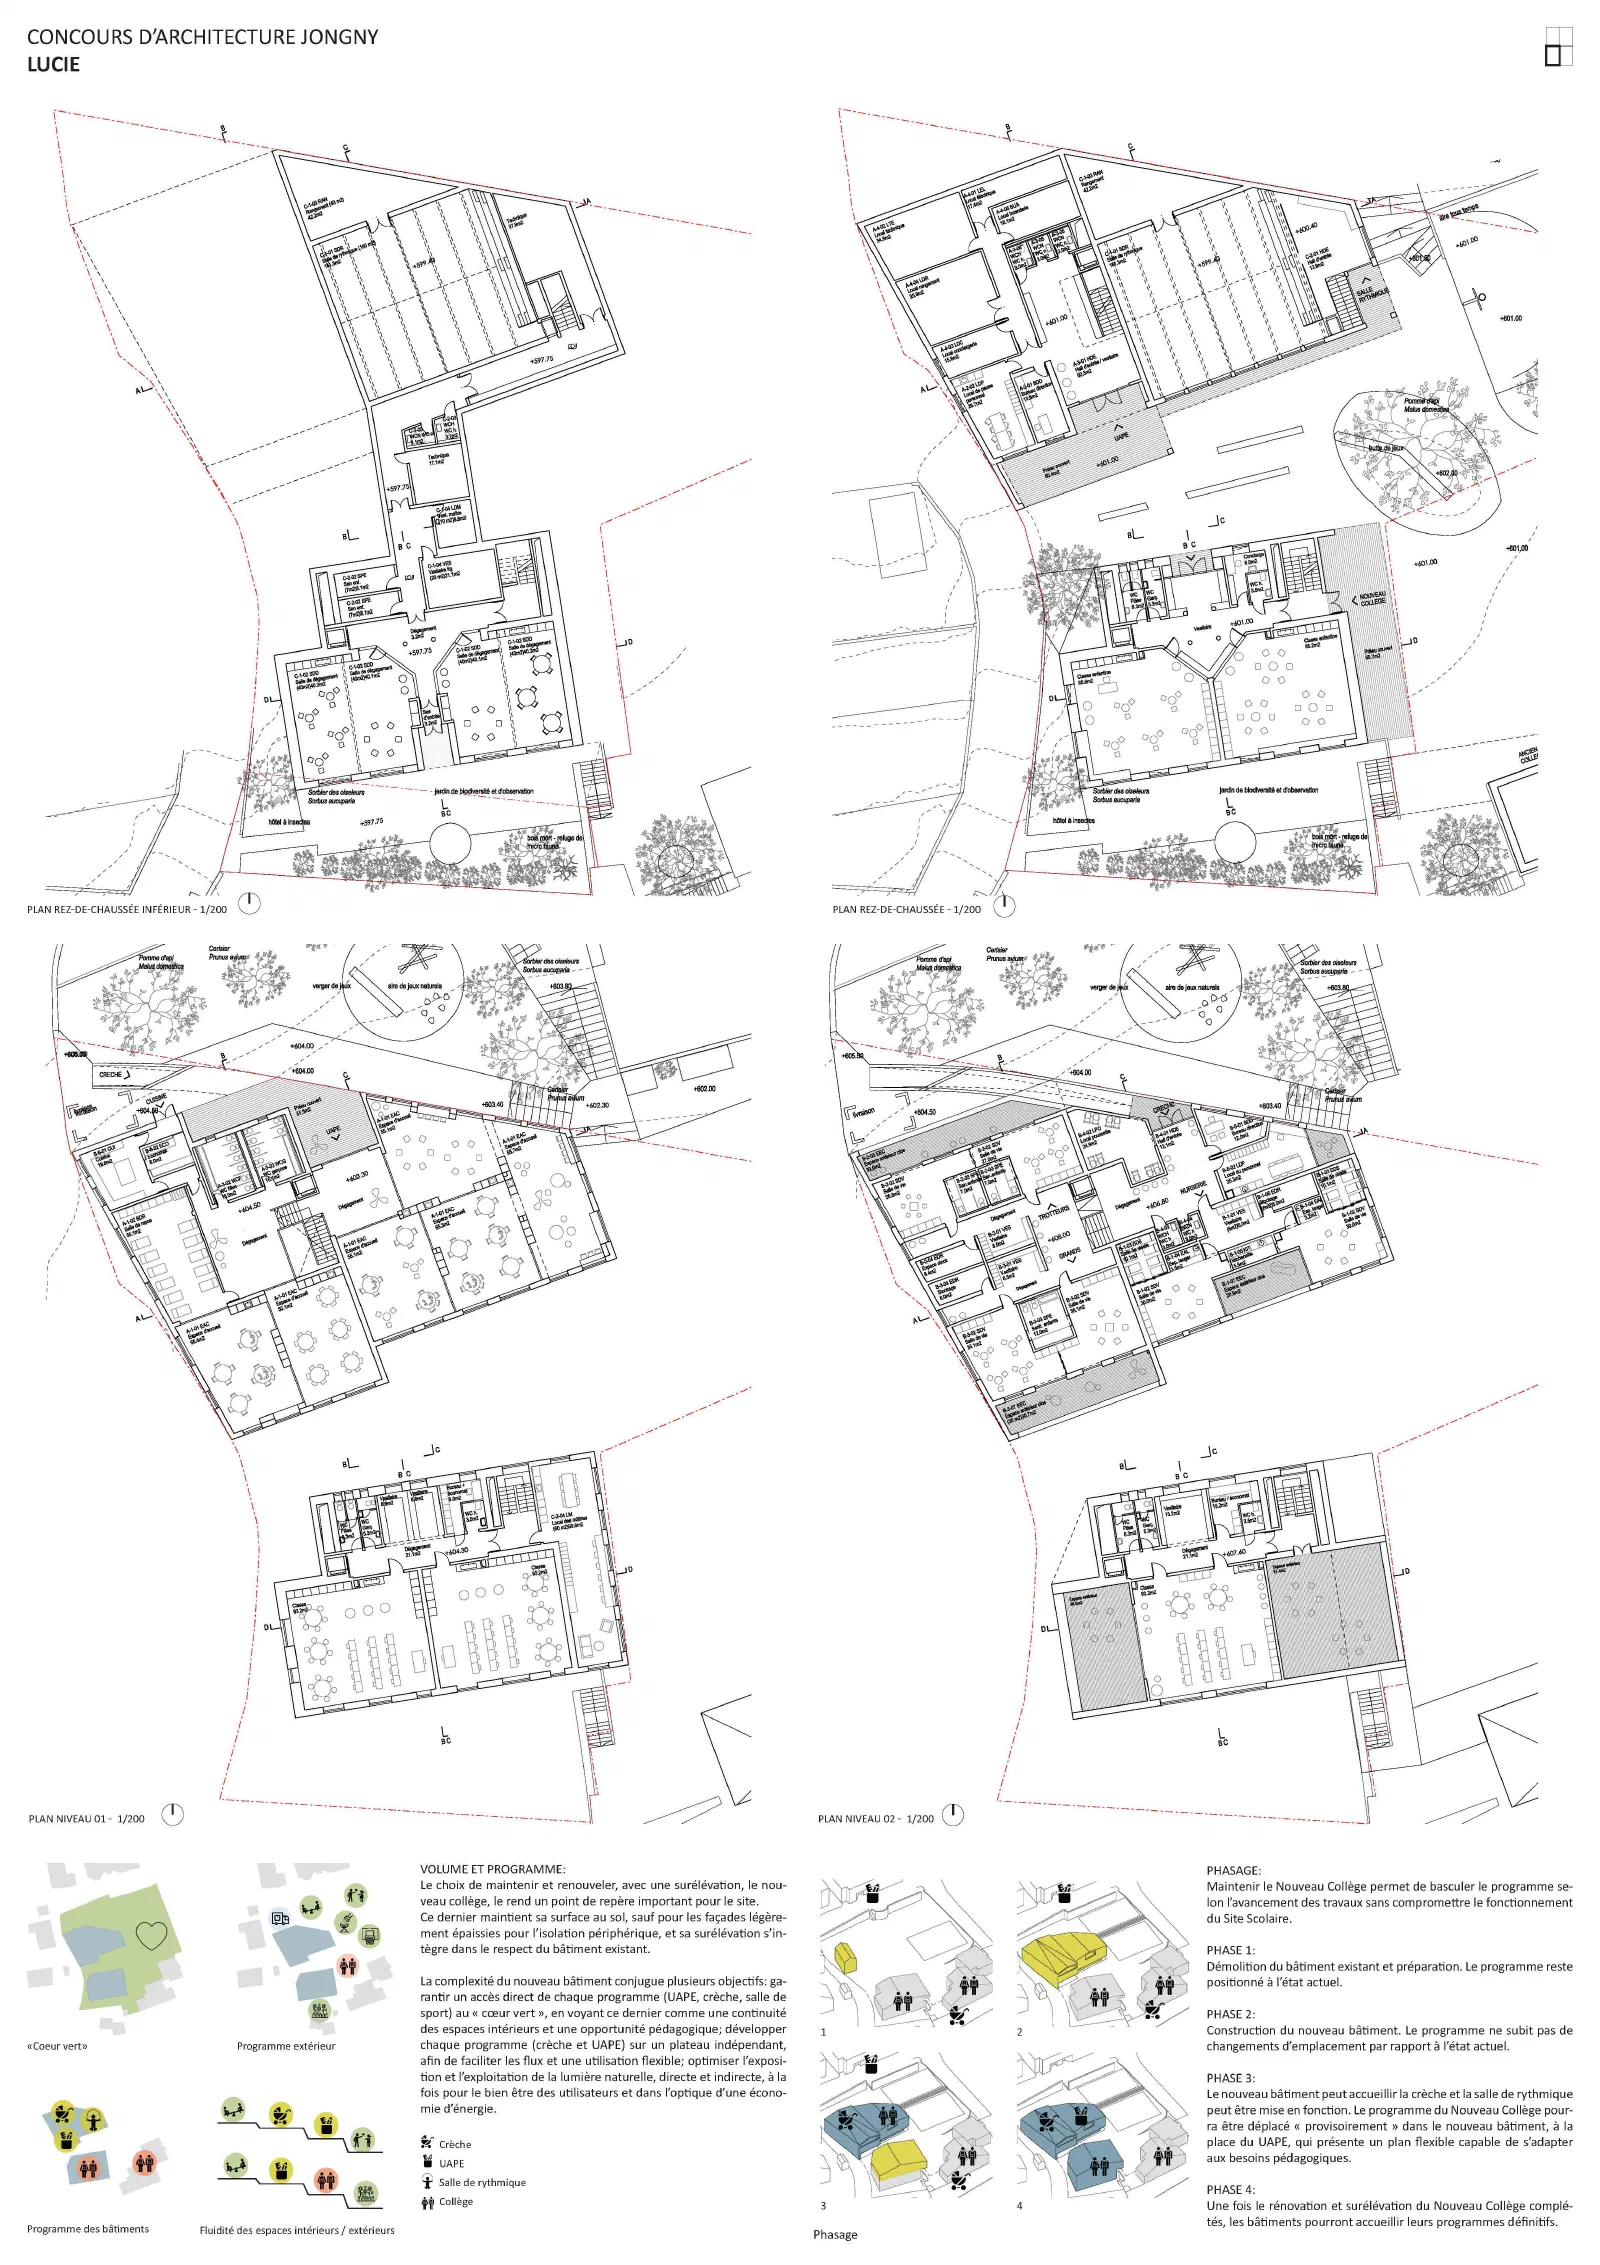
The choice to maintain and renew, with an elevation, the new Collège, makes it an important reference point for the site.
The latter maintains its floor surface, except for the façades slightly thickened for the peripheral insulation, and its elevation integrates in respect of the existing building.
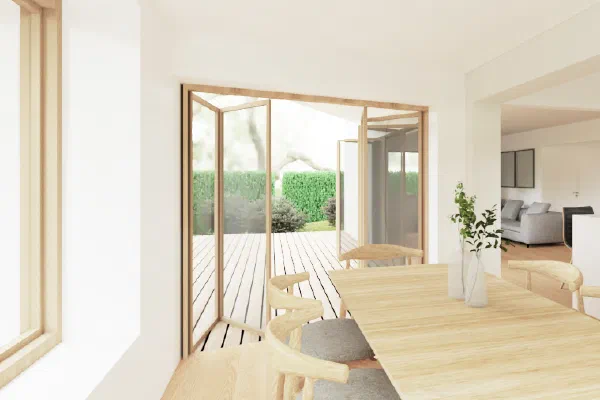
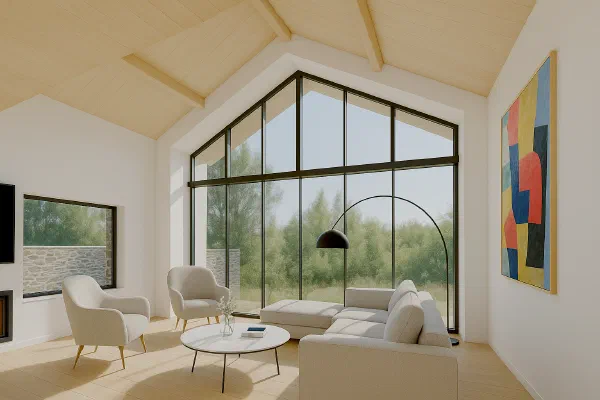
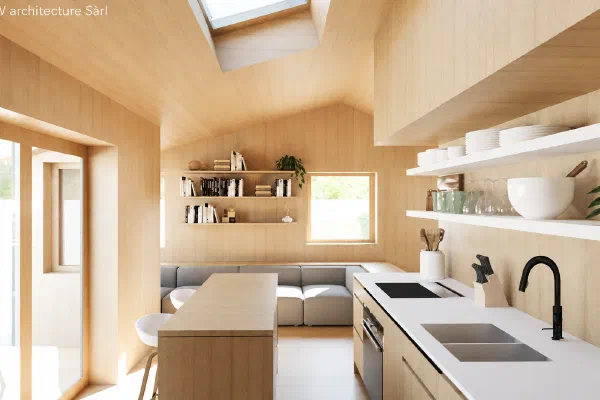
The complexity of the new building combines several objectives: to guarantee direct access from each program (after-school, nursery, sports hall) to the “green heart”, seeing the latter as a continuity of interior spaces and a pedagogical opportunity; to develop each program (nursery and after-school) on an independent plateau, in order to facilitate flows and flexible use; to optimise the exposure and exploitation of natural light, direct and indirect, both for the well-being of users and with a view to energy saving.
Materiality
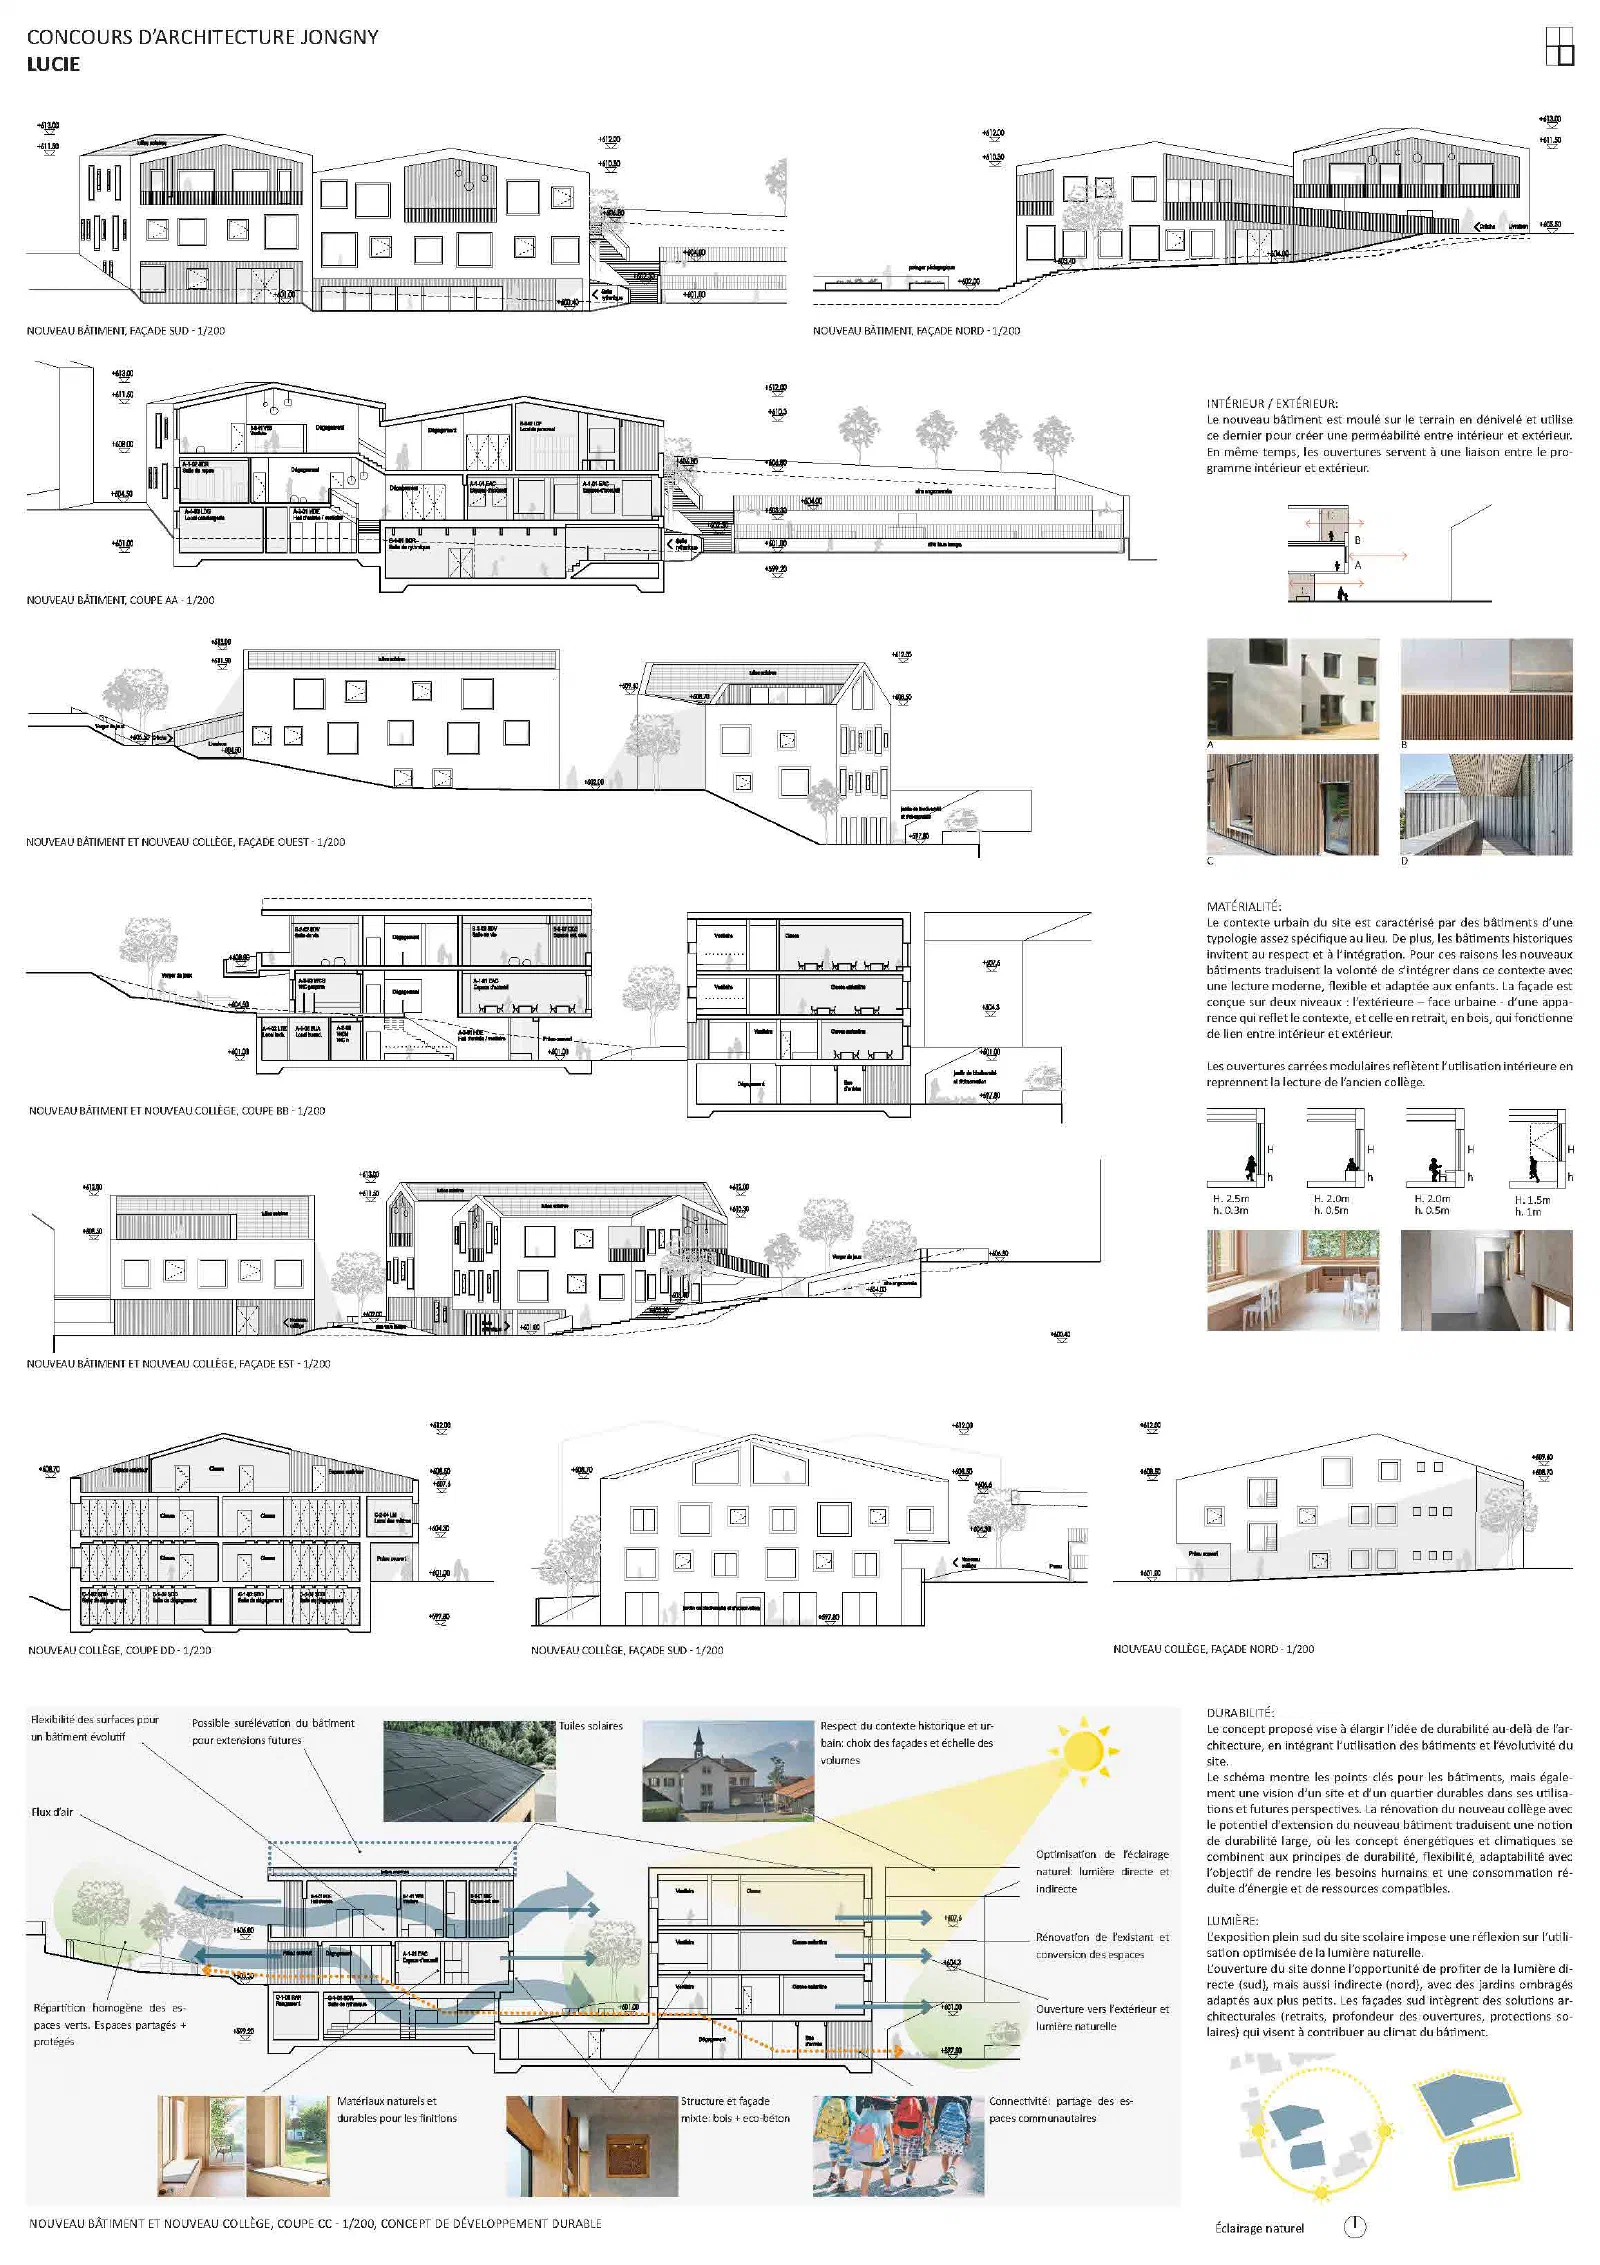
The site’s urban context is characterised by buildings of a rather specific typology to the place. Moreover, the historic buildings invite respect and integration. For these reasons, the new buildings translate the will to integrate into this context with a modern reading, flexible and adapted to children. The façade is designed on two levels: the exterior — urban face — of an appearance that reflects the context, and the recessed one, in wood, which functions as a link between interior and exterior.