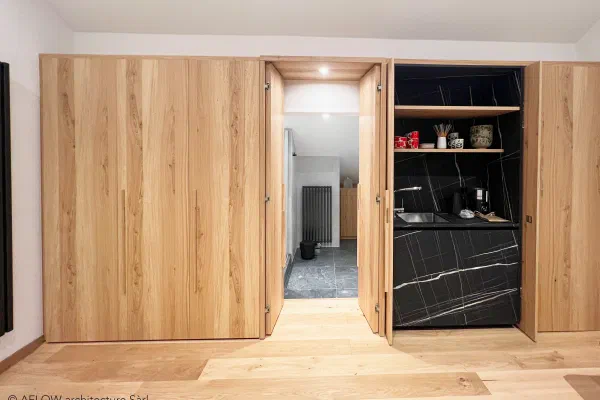
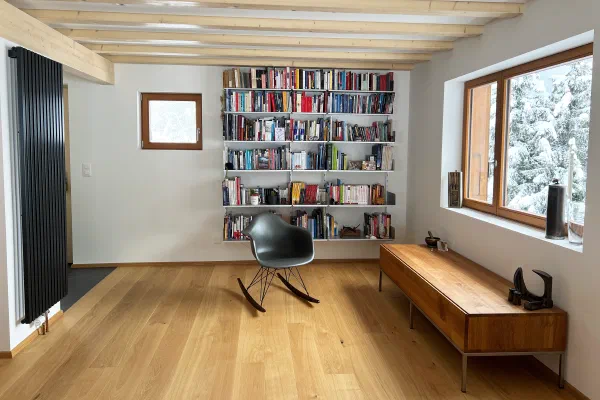
Rénovation d'une maison historique
Conversion and extension of a historic stone house
Mont-sur-Rolle (VD), Switzerland // 2024
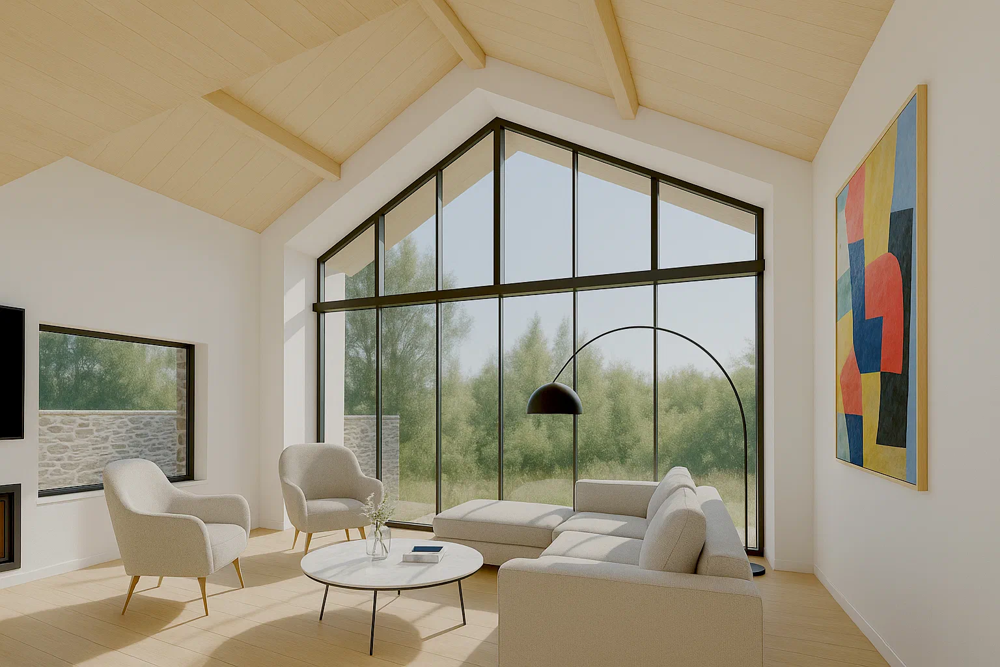
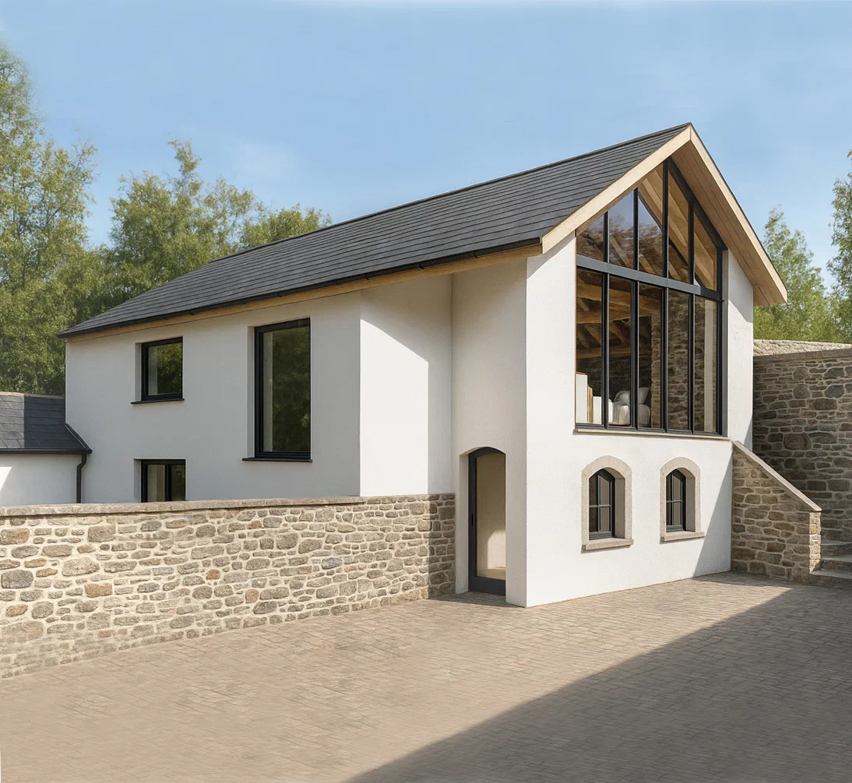
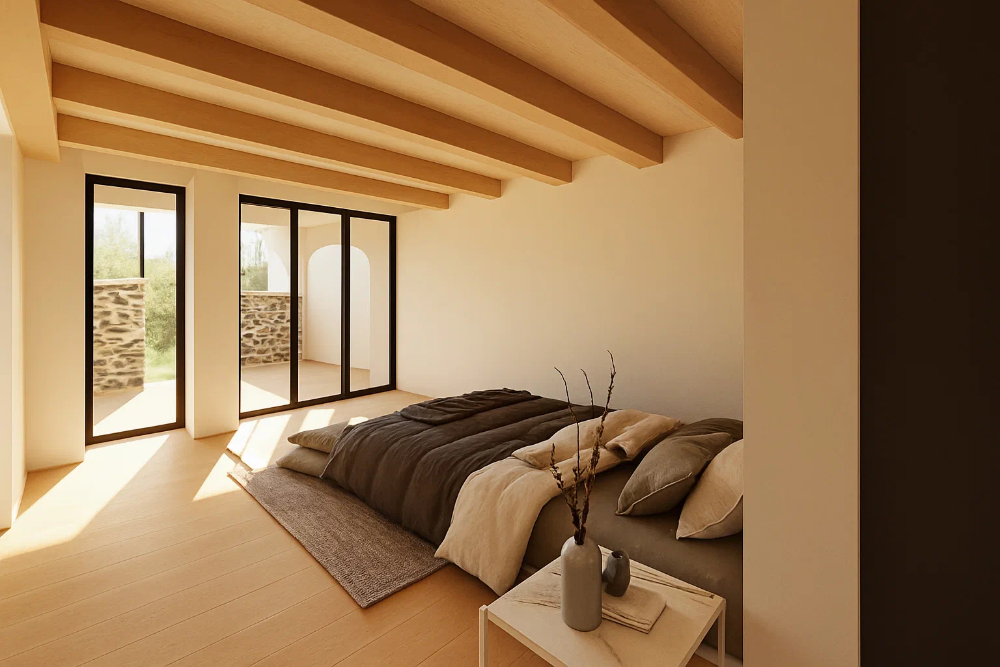
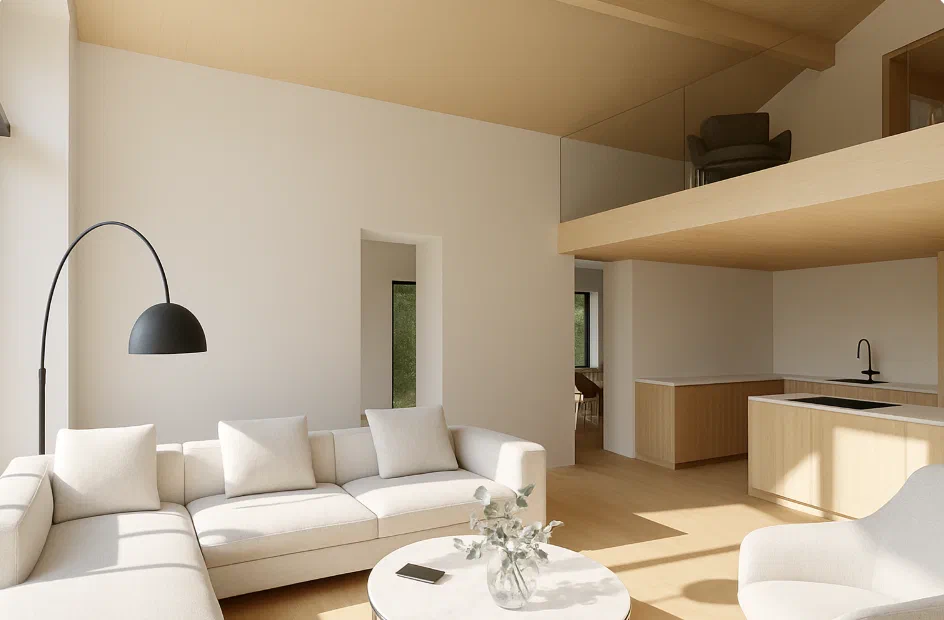
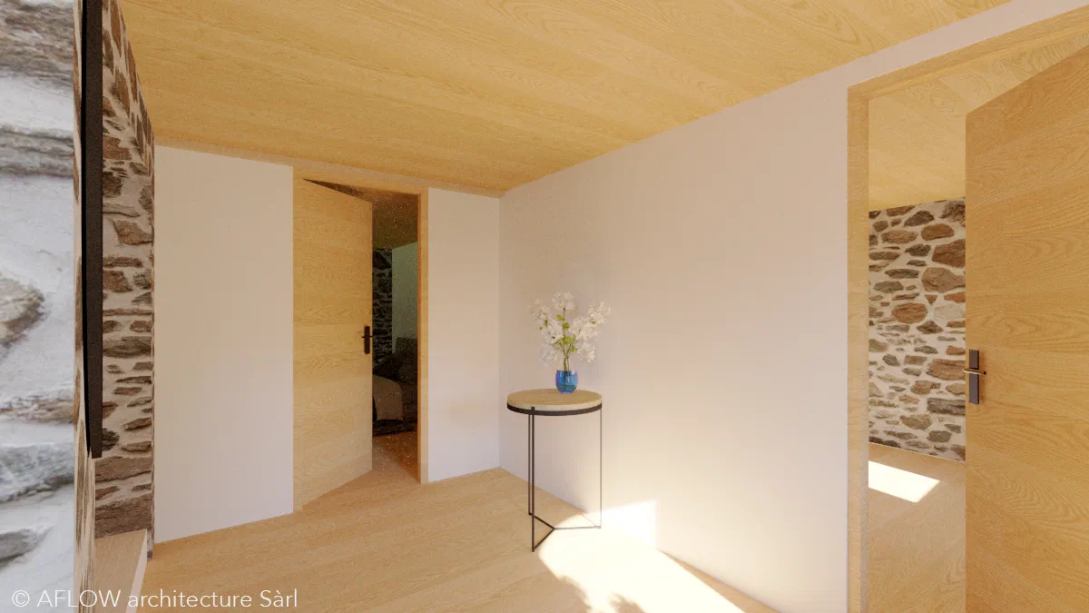
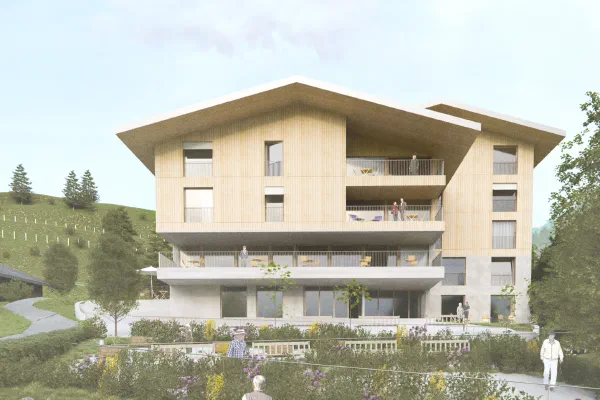
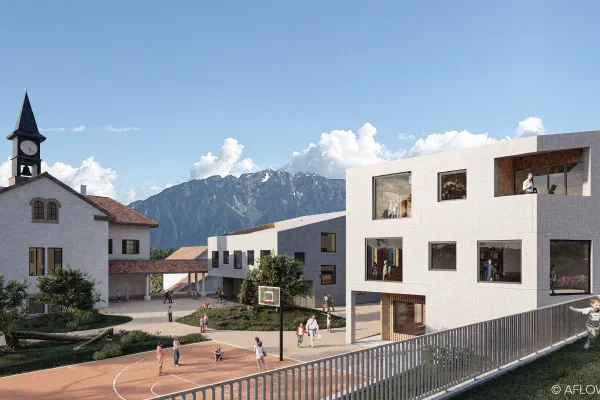
The owner’s wish was to transform this small house into a comfortable living space where she could enjoy her retirement years. Despite the constraints related to its proximity to the forest and its sensitive location, the project successfully incorporated a two-storey extension, creating a seamless connection between the different areas of the existing building.
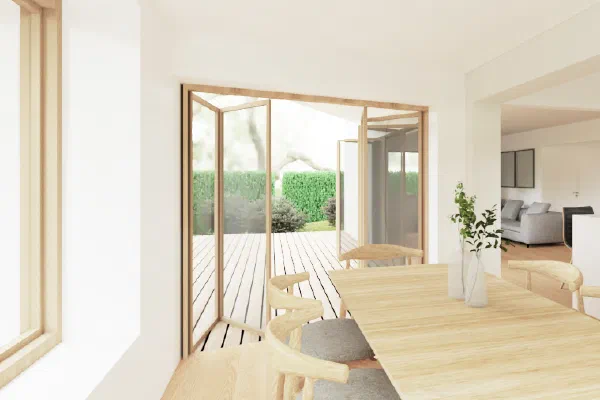
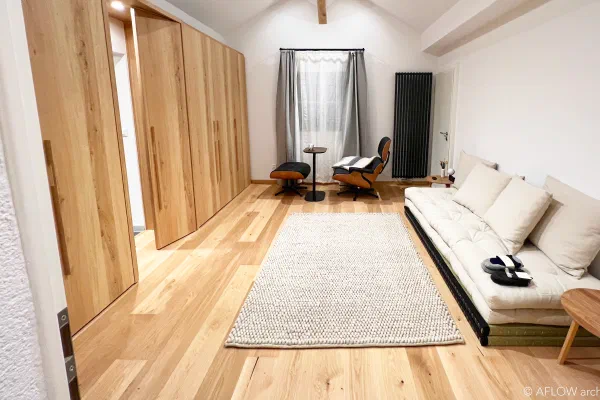
On the ground floor, directly connected to the garden and swimming pool, are the entrance, a guest bedroom, and the owner’s suite, which includes a bedroom, an office, a bathroom, and a walk-in closet. This layout optimises space while providing privileged access to the outdoors.
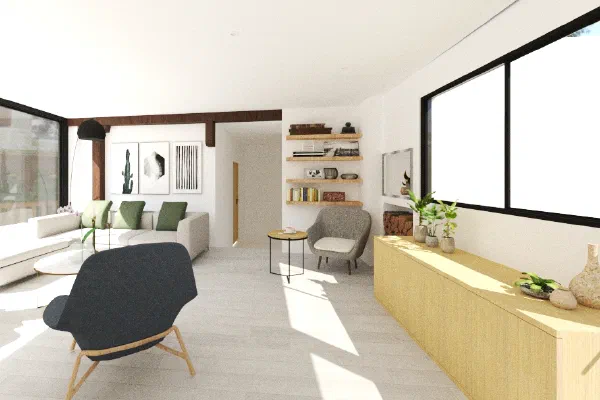
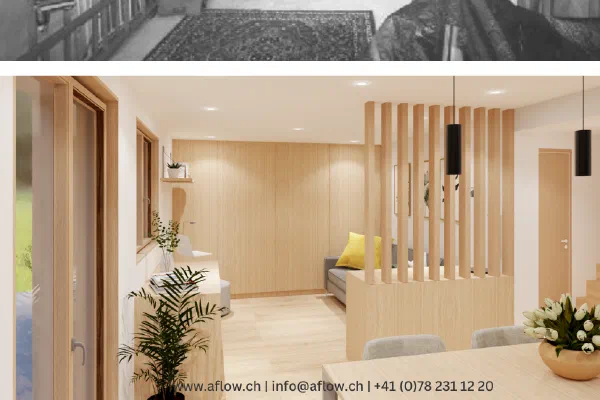
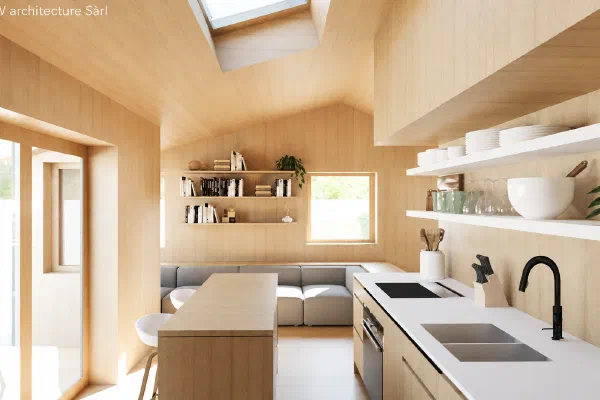
Upstairs, also accessible from a higher garden located at the back of the house, is the main living area. This spacious open room offers a panoramic view of the lake, thanks to a large bay window that adorns the main façade. The space is designed for fluidity, featuring a large kitchen, a living room, and a dining area, ensuring easy circulation and optimal use of the surface area.
A mezzanine overlooks this main living space and houses a second office. It, too, benefits from the spectacular view thanks to the double-height ceiling, adding an extra dimension of openness and brightness to the entire home.