Projet pour l'EPSM Chanella
Competition for a new nursing home
Rossinière (VD), Switzerland // 2025
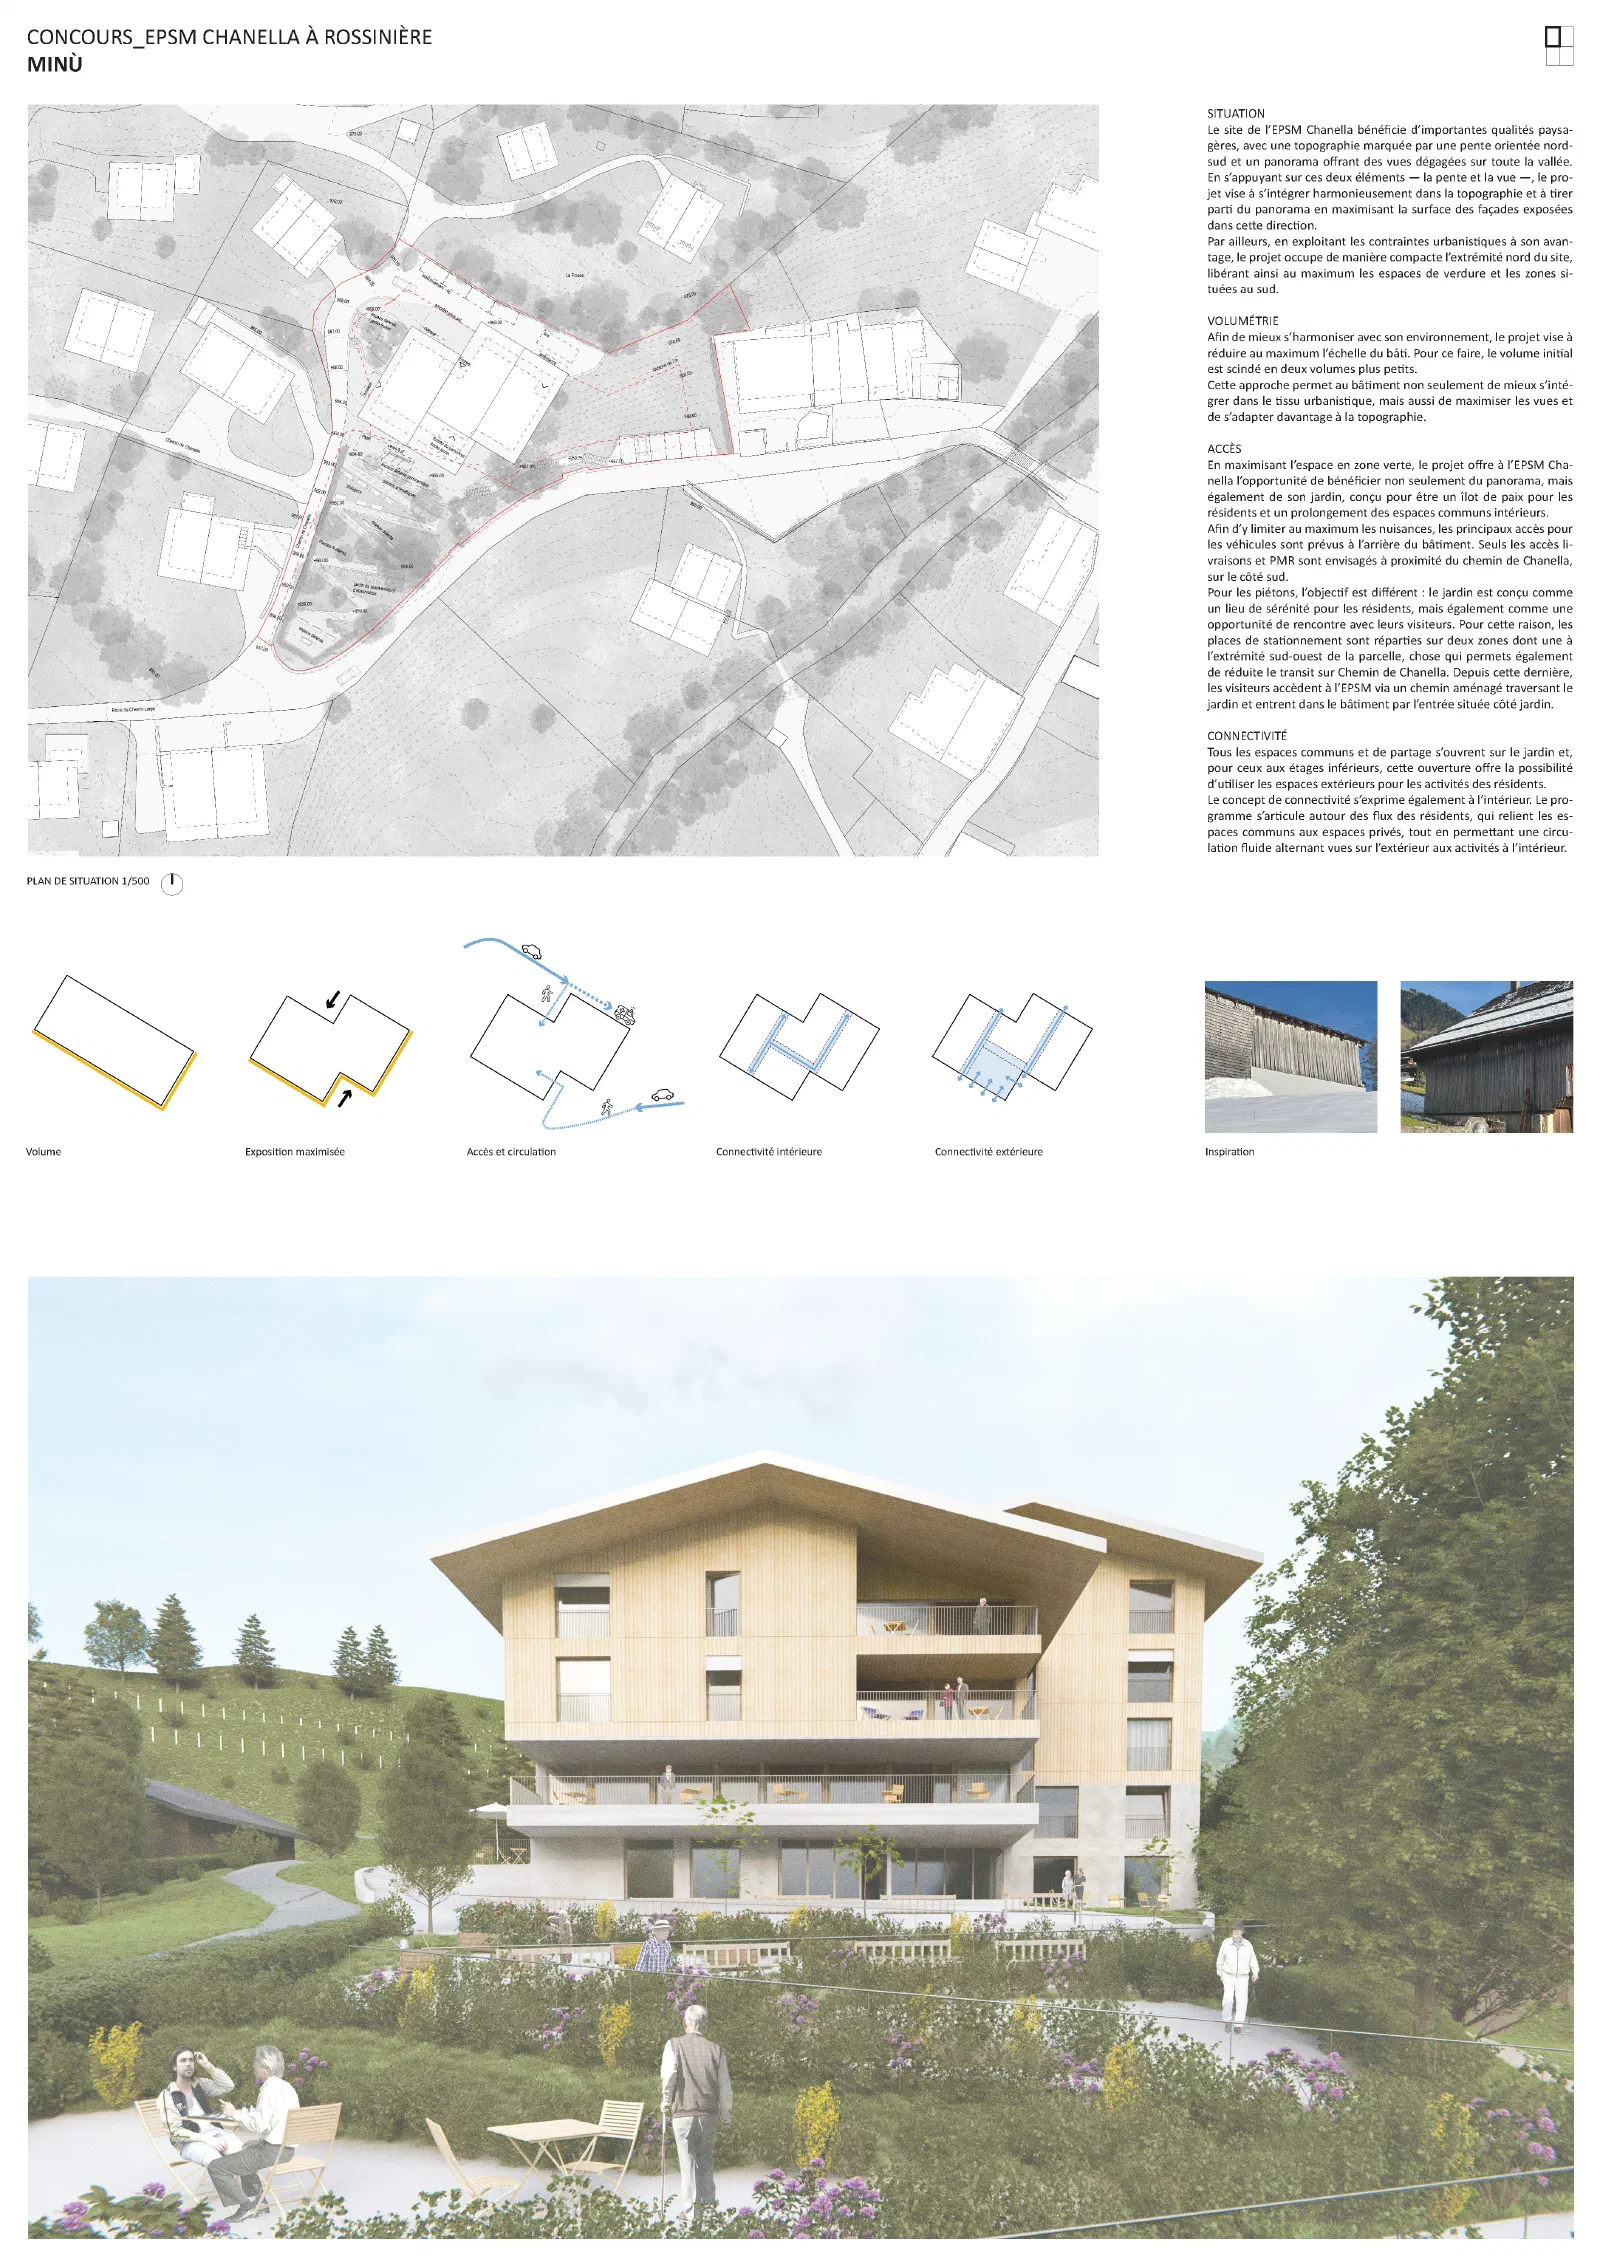
Situation
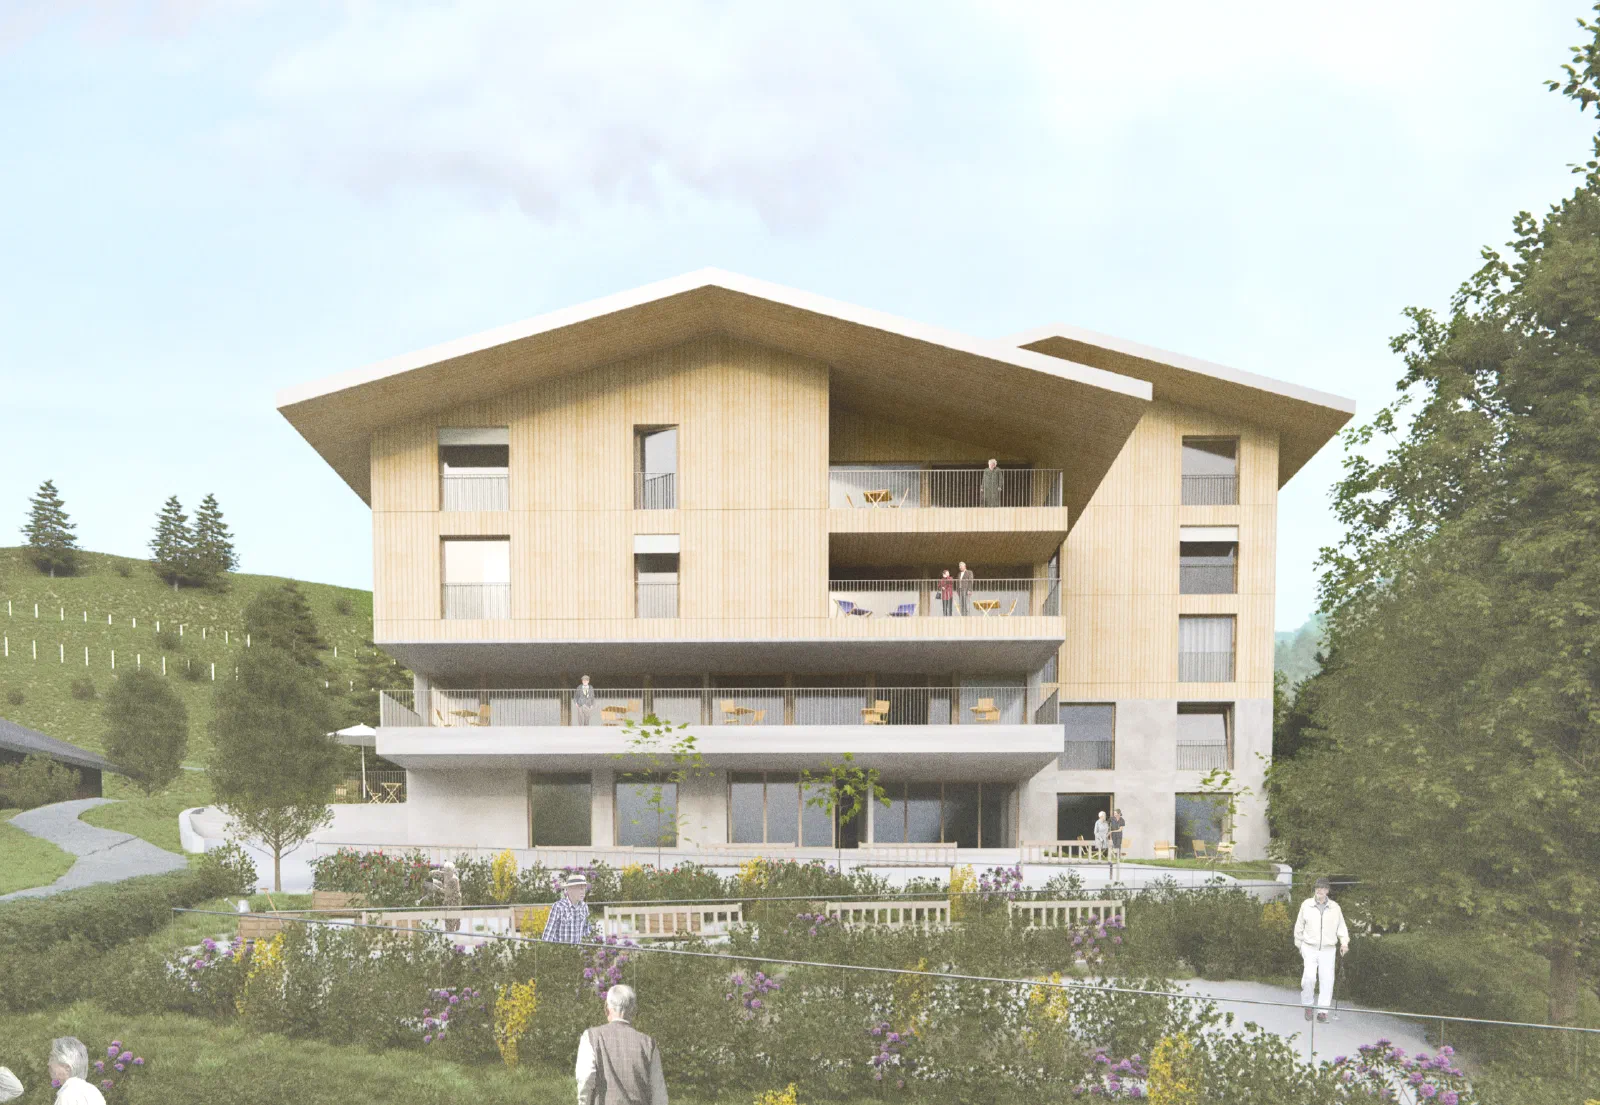
The EPSM Chanella site boasts significant landscape qualities, with a topography marked by a north-south slope and a panoramic view offering clear vistas across the entire valley. By leveraging these two elements — the slope and the view — the project aims to integrate harmoniously into the topography while maximising the exposure of façades in this direction to take full advantage of the panorama.
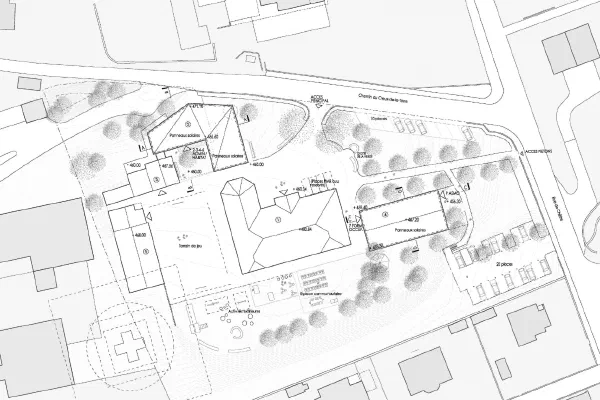
Furthermore, by utilising urban planning constraints to its advantage, the project occupies a compact space at the northernmost part of the site, thereby preserving as much green space and southern areas as possible.
Volume
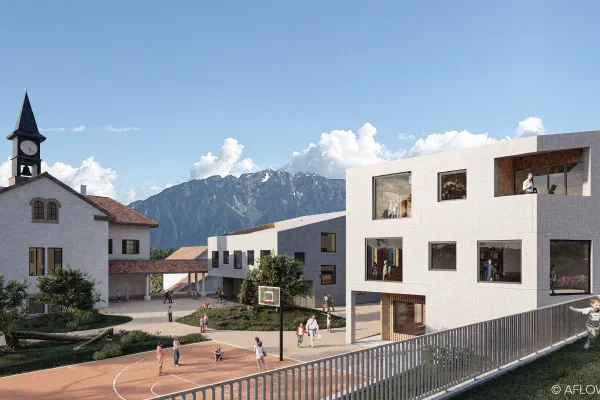
To better blend into its environment, the project seeks to minimise the scale of the building as much as possible. To achieve this, the initial volume is divided into two smaller volumes. This approach not only allows the building to integrate more seamlessly into the urban fabric but also optimises views and better adapts to the topography.
Access
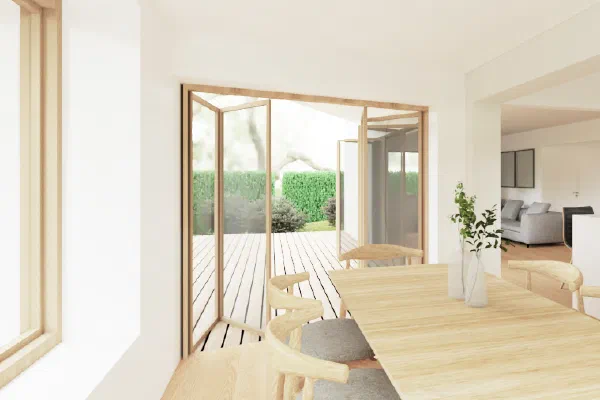
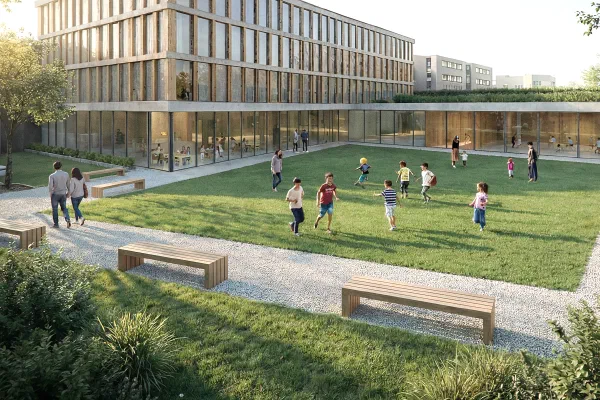
By maximising green spaces, the project provides EPSM Chanella with the opportunity to benefit not only from the panoramic views but also from its garden, designed as a peaceful retreat for residents and an extension of the common indoor areas.
To minimise disturbances, vehicle access is primarily located at the rear of the building. Only delivery and disabled access (PMR) are planned near Chemin de Chanella, on the south side.
For pedestrians, the goal is different: the garden is designed as a space of tranquillity for residents while also fostering opportunities for interaction with visitors. For this reason, parking spaces are distributed across two zones, including one at the southwestern end of the site, which also helps reduce traffic on Chemin de Chanella. From this point, visitors reach EPSM via a landscaped path through the garden and enter the building through an entrance located on the garden side.
Connectivity
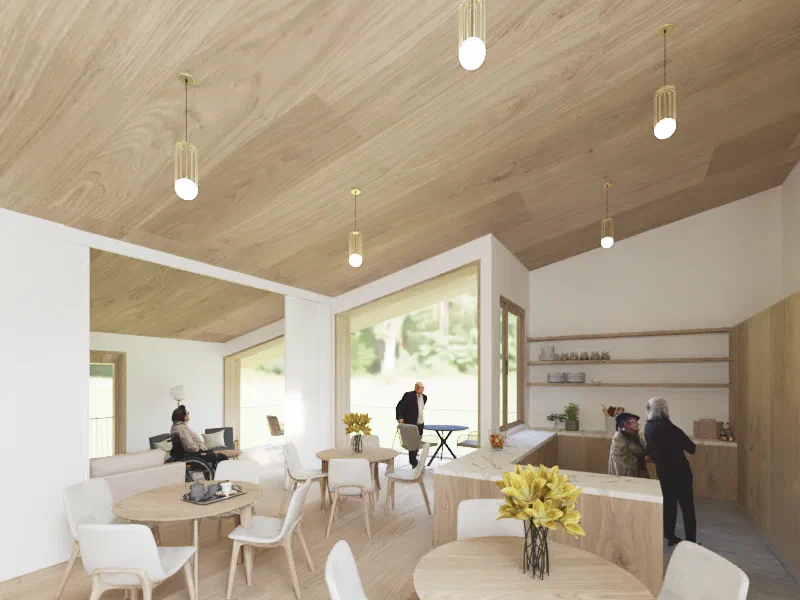
All communal and shared spaces open onto the garden, and for those on the lower floors, this openness allows outdoor spaces to be used for residents’ activities. The concept of connectivity is also reflected indoors, with a layout structured around residents’ movement patterns, linking common areas with private spaces while ensuring a fluid circulation that alternates between views of the outdoors and indoor activities.
Outdoor spaces
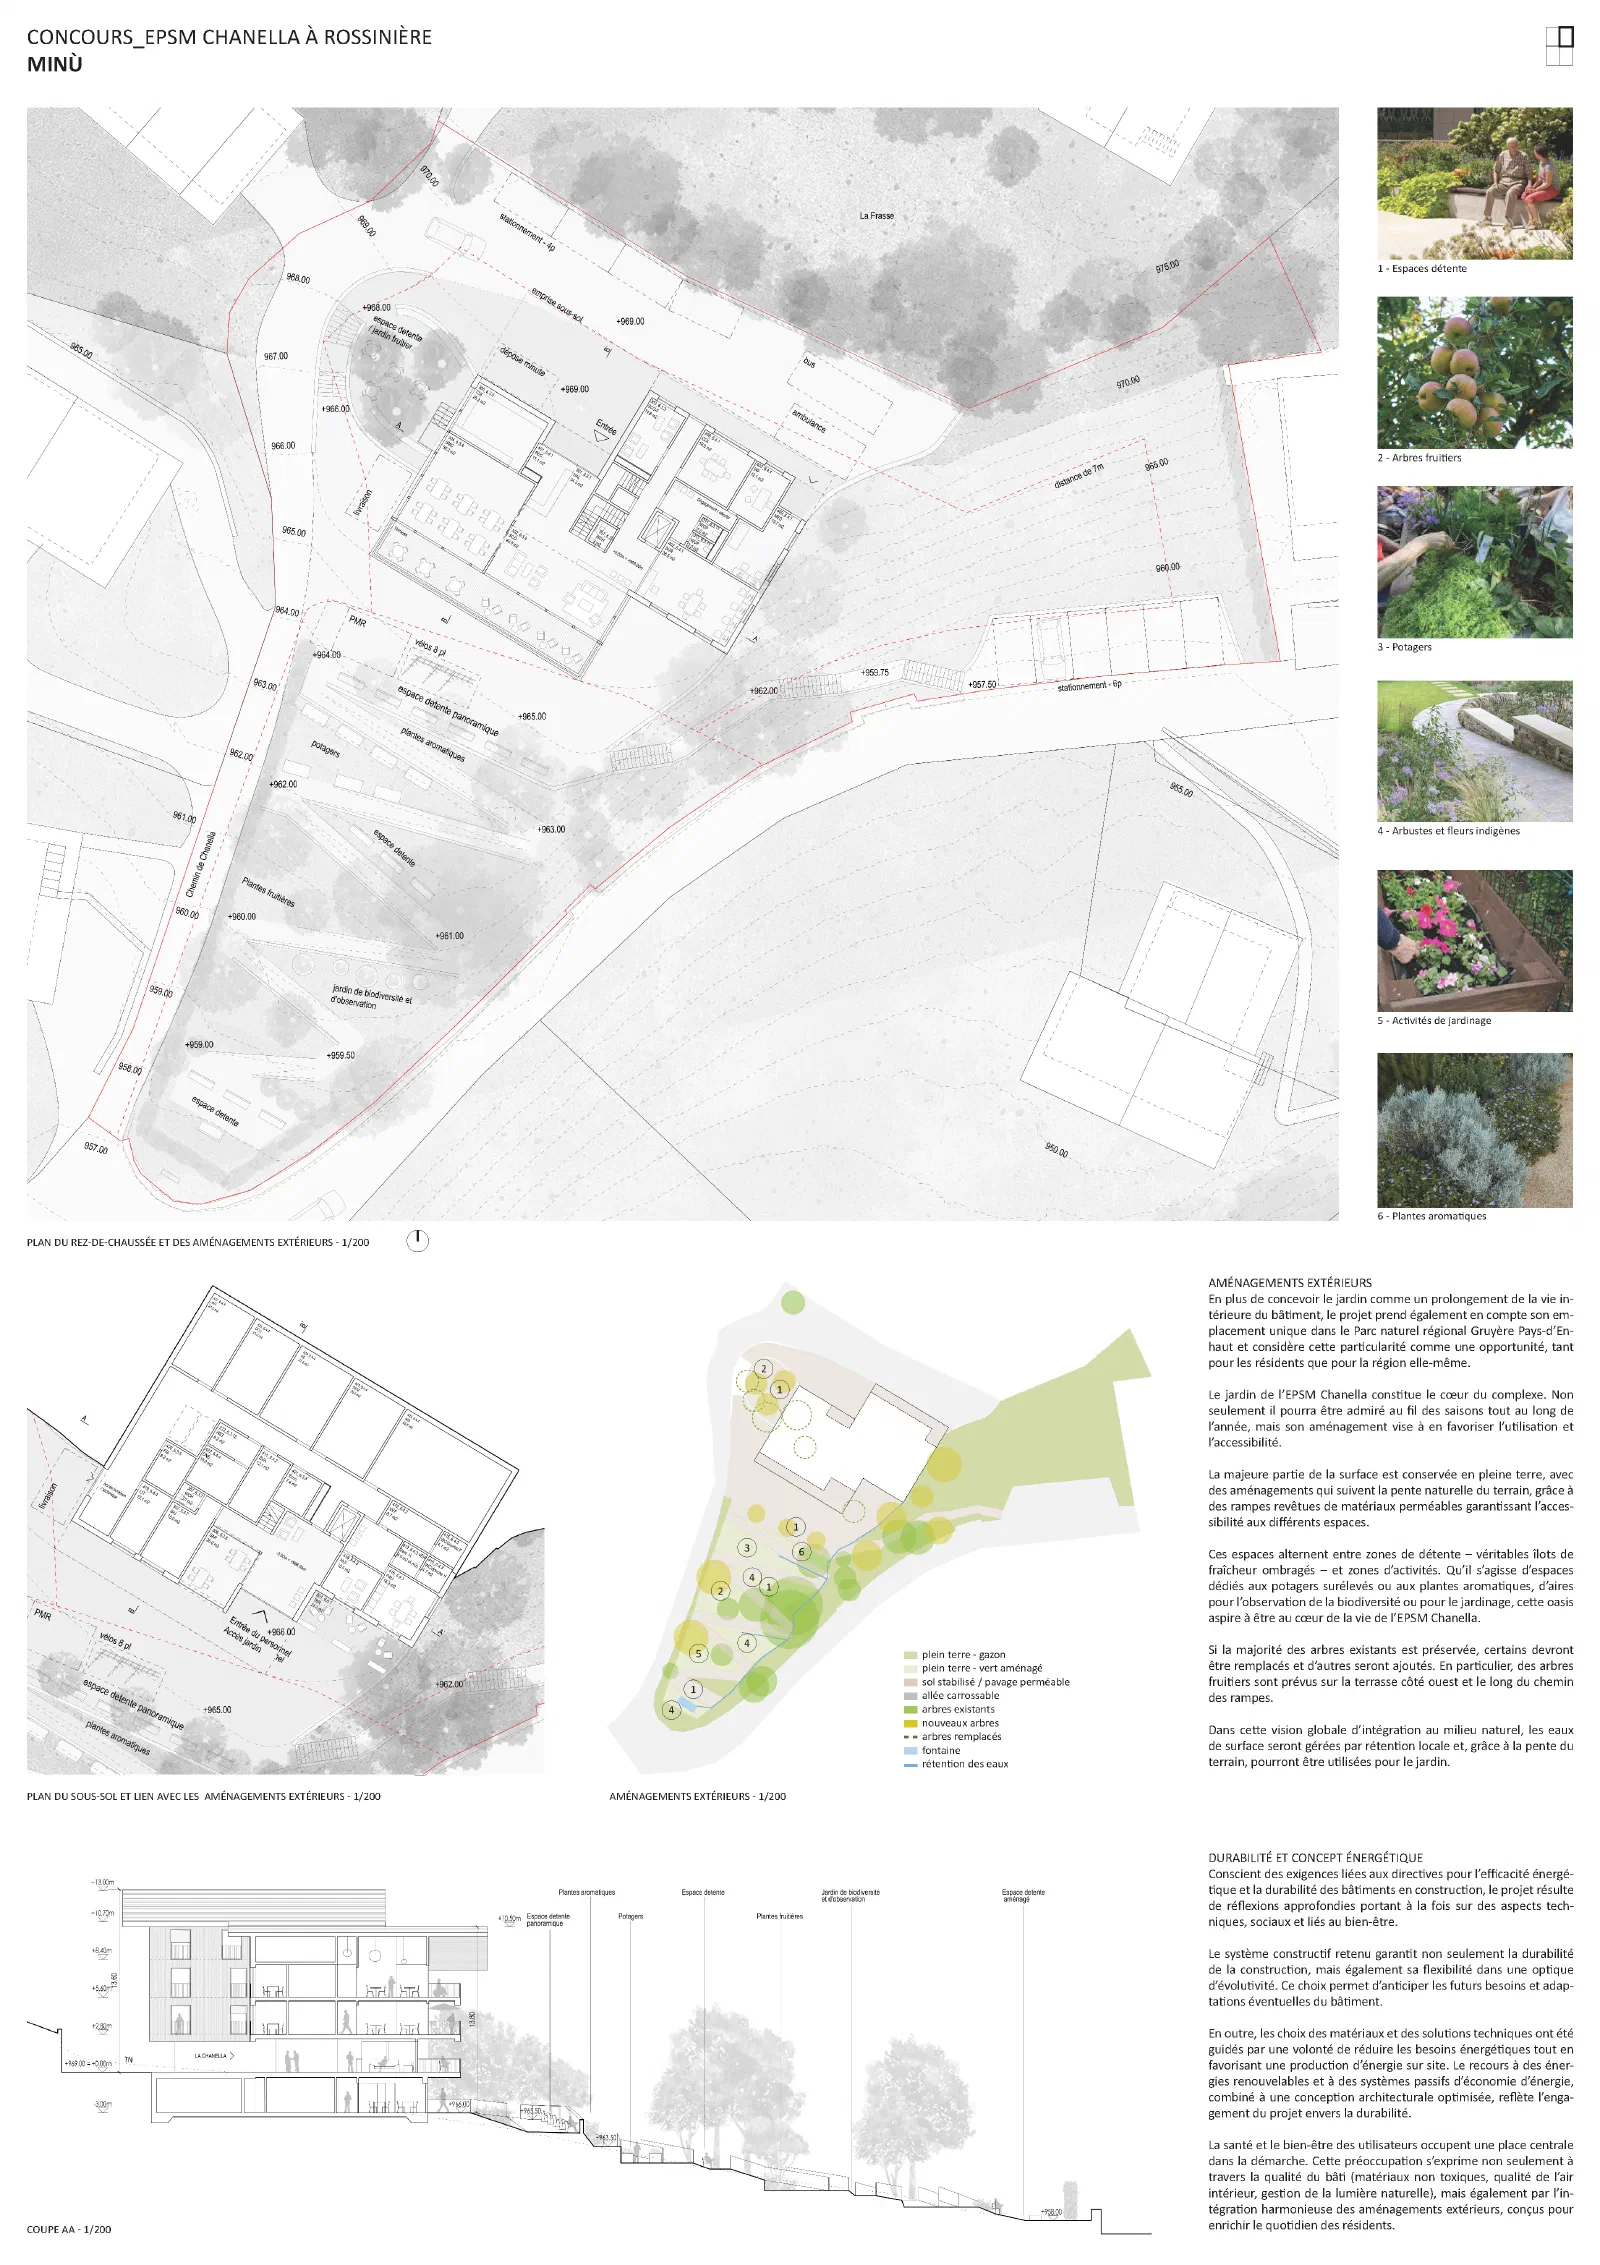
In addition to designing the garden as an extension of the building’s interior life, the project takes into account its unique location within the Gruyère Pays-d’Enhaut Regional Natural Park, viewing this setting as an opportunity for both the residents and the region itself.
The EPSM Chanella garden is the heart of the complex. Not only will it be appreciated throughout the seasons year-round, but its design encourages active use and accessibility.
Most of the area is preserved as natural soil, with landscaping that follows the terrain’s natural slope. Accessible pathways are covered with permeable materials to ensure easy movement between spaces.
These spaces alternate between relaxation areas — cool, shaded retreats — and activity zones. Whether dedicated to raised vegetable gardens, aromatic plants, biodiversity observation, or gardening, this oasis aspires to be central to life at EPSM Chanella.
While most existing trees are preserved, some will be replaced, and additional trees will be planted. In particular, fruit trees are planned for the terrace on the west side and along the pathway ramps.
As part of a broader vision of environmental integration, surface water will be managed through local retention and, thanks to the natural slope, can be used for the garden.
Sustainability and energy concept
Mindful of the requirements for energy efficiency and sustainable building practices, the project results from in-depth considerations of technical, social, and well-being aspects.
The chosen construction system ensures both durability and flexibility for future modifications. This approach anticipates evolving needs and potential adaptations of the building.
Furthermore, material and technical choices were guided by the goal of reducing energy consumption while promoting on-site energy production. The use of renewable energy sources and passive energy-saving systems, combined with optimised architectural design, underscores the project’s commitment to sustainability.
Health and well-being are central to the project’s approach. This is reflected not only in the building’s quality (non-toxic materials, indoor air quality, natural light management) but also in the harmonious integration of outdoor spaces, designed to enrich residents’ daily lives.
Organisation / program
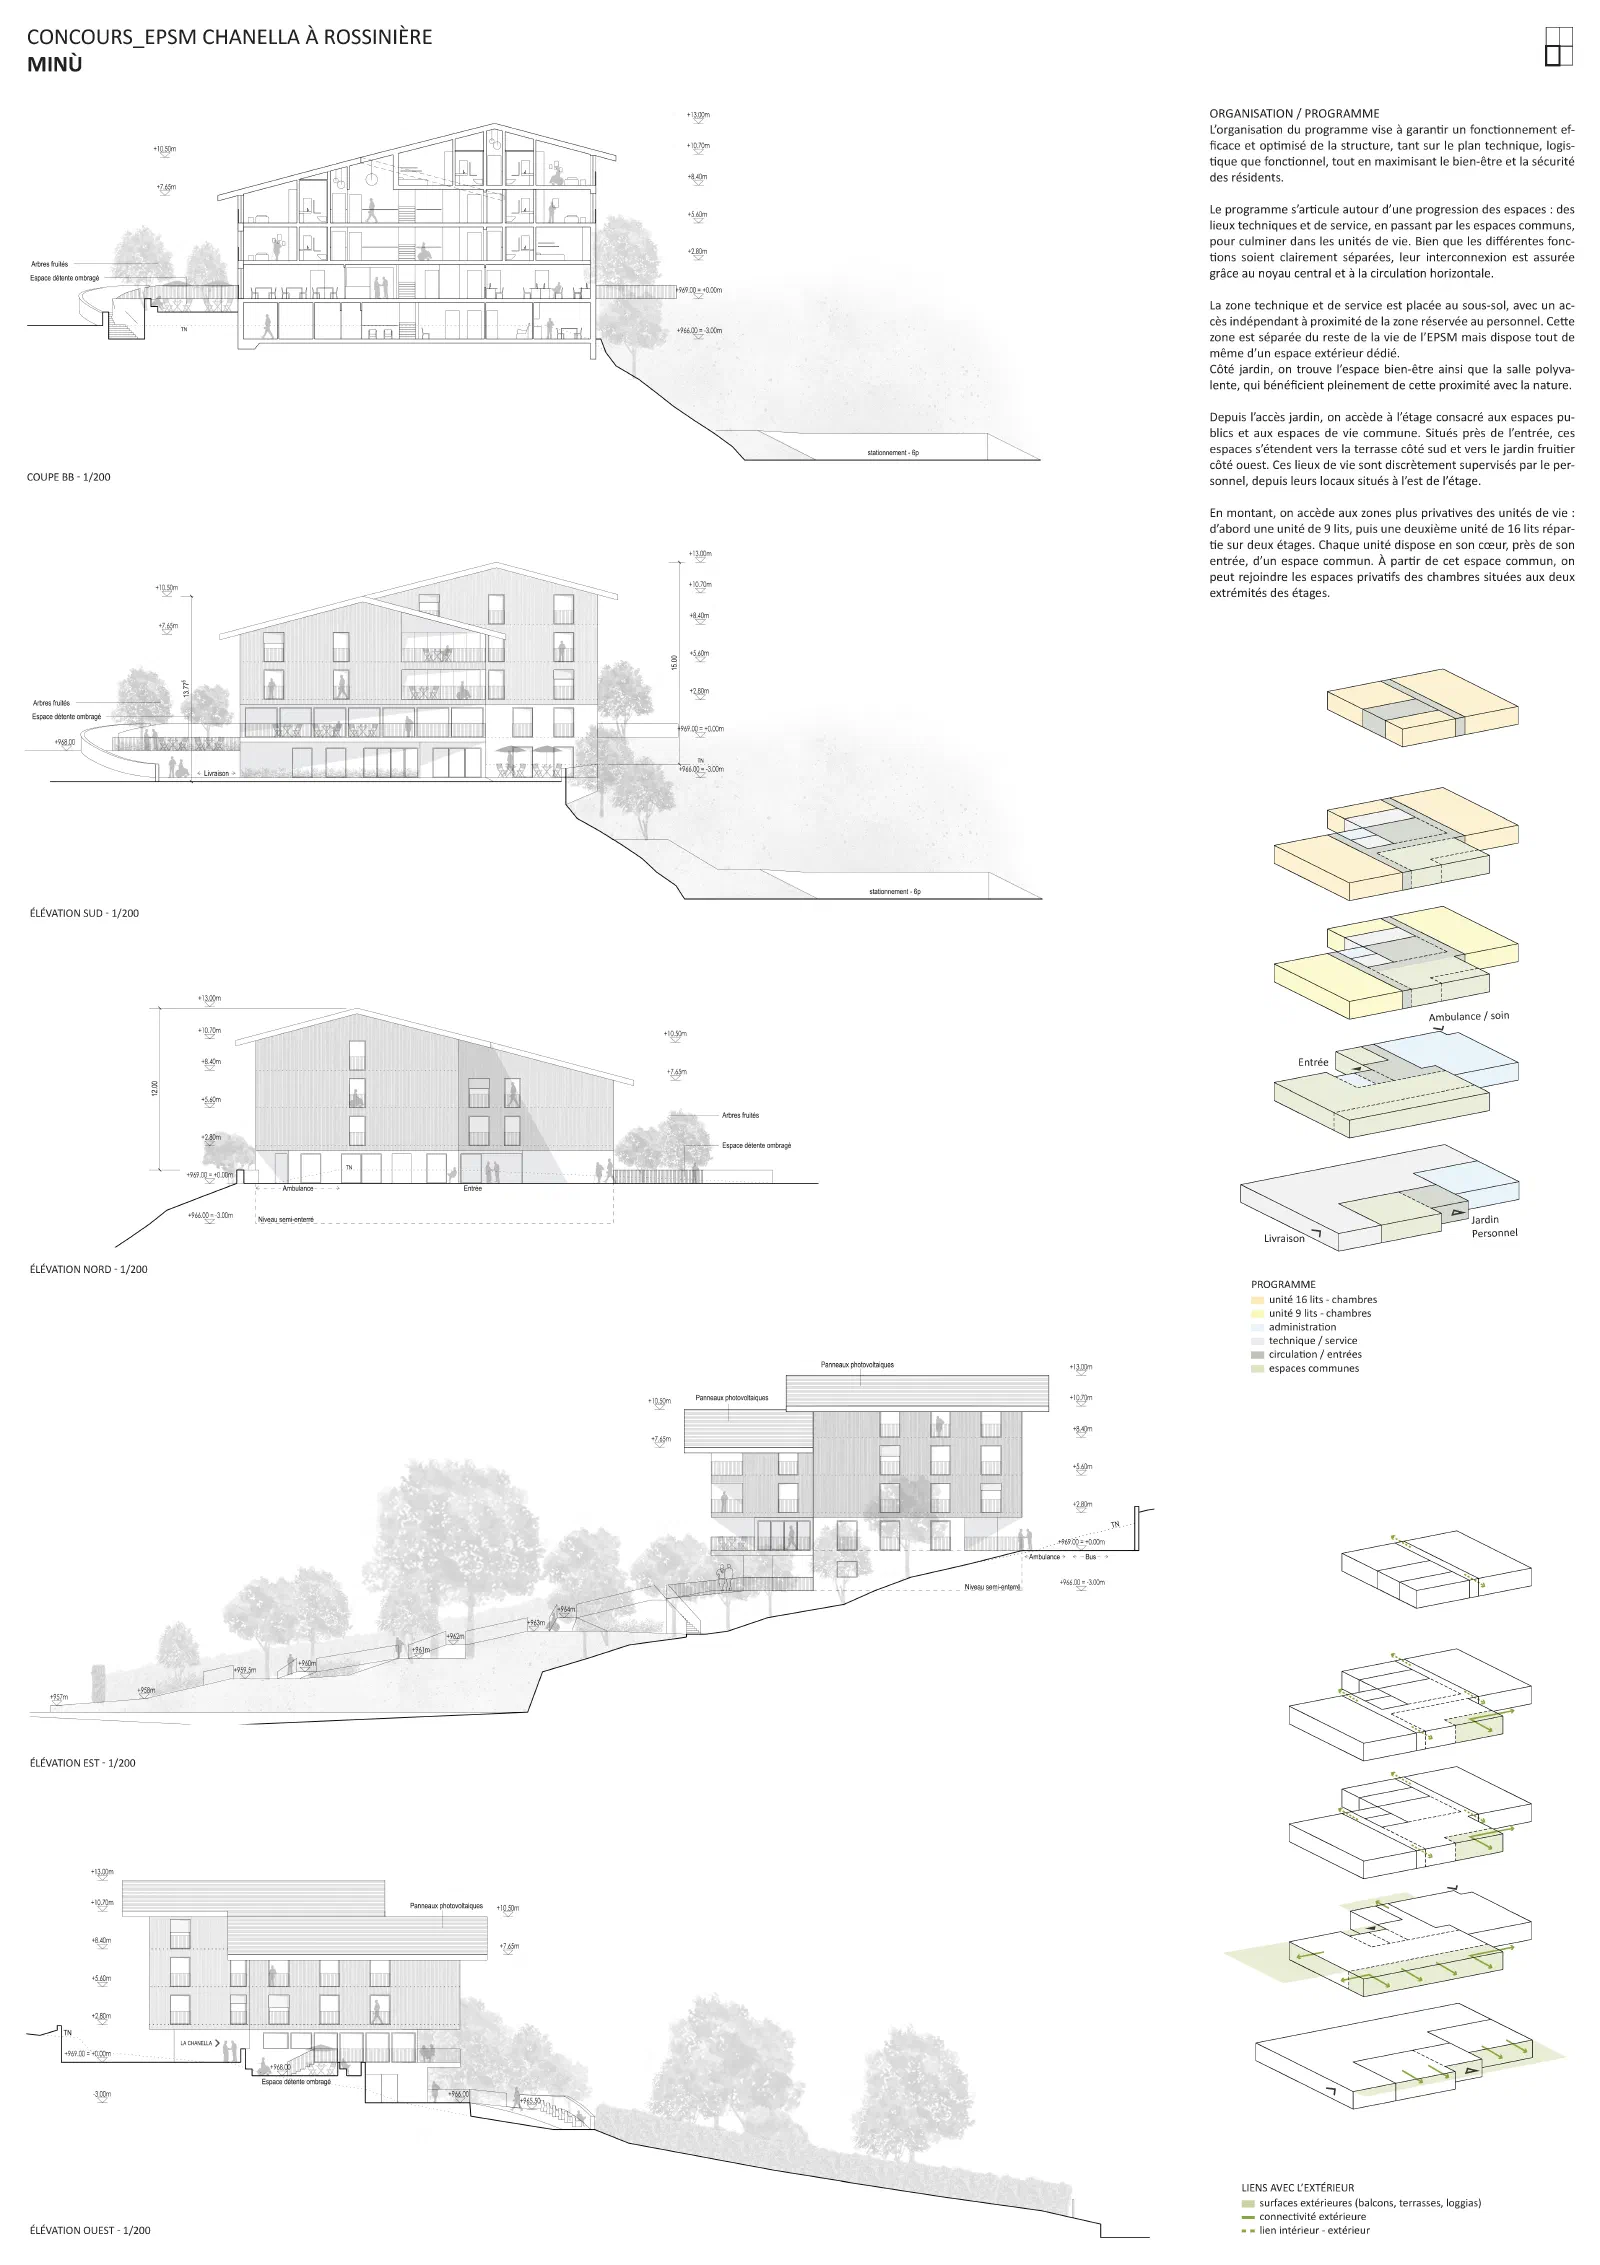
The organisational layout ensures efficient and optimised functionality of the facility from a technical, logistical, and operational standpoint while maximising residents’ well-being and safety.
The program follows a spatial progression: from technical and service areas to common spaces, culminating in residential units. Although the different functions are clearly separated, their interconnection is maintained through a central core and horizontal circulation pathways.
The technical and service area is located in the basement, with an independent entrance near the staff area. While separated from the main living areas, it still has a dedicated outdoor space.
On the garden side, the wellness area and multipurpose room fully benefit from their proximity to nature.
From the garden entrance, visitors access the floor dedicated to public spaces and communal living areas. These spaces extend towards the south-facing terrace and the west-facing orchard garden. They are discreetly supervised by staff, whose offices are located on the east side of this floor.
Ascending further, one reaches the more private residential units: first, a unit with nine beds, followed by a second unit with sixteen beds spread across two floors. Each unit has a central communal space near its entrance. From this shared space, private rooms extend toward both ends of the floors.
Construction
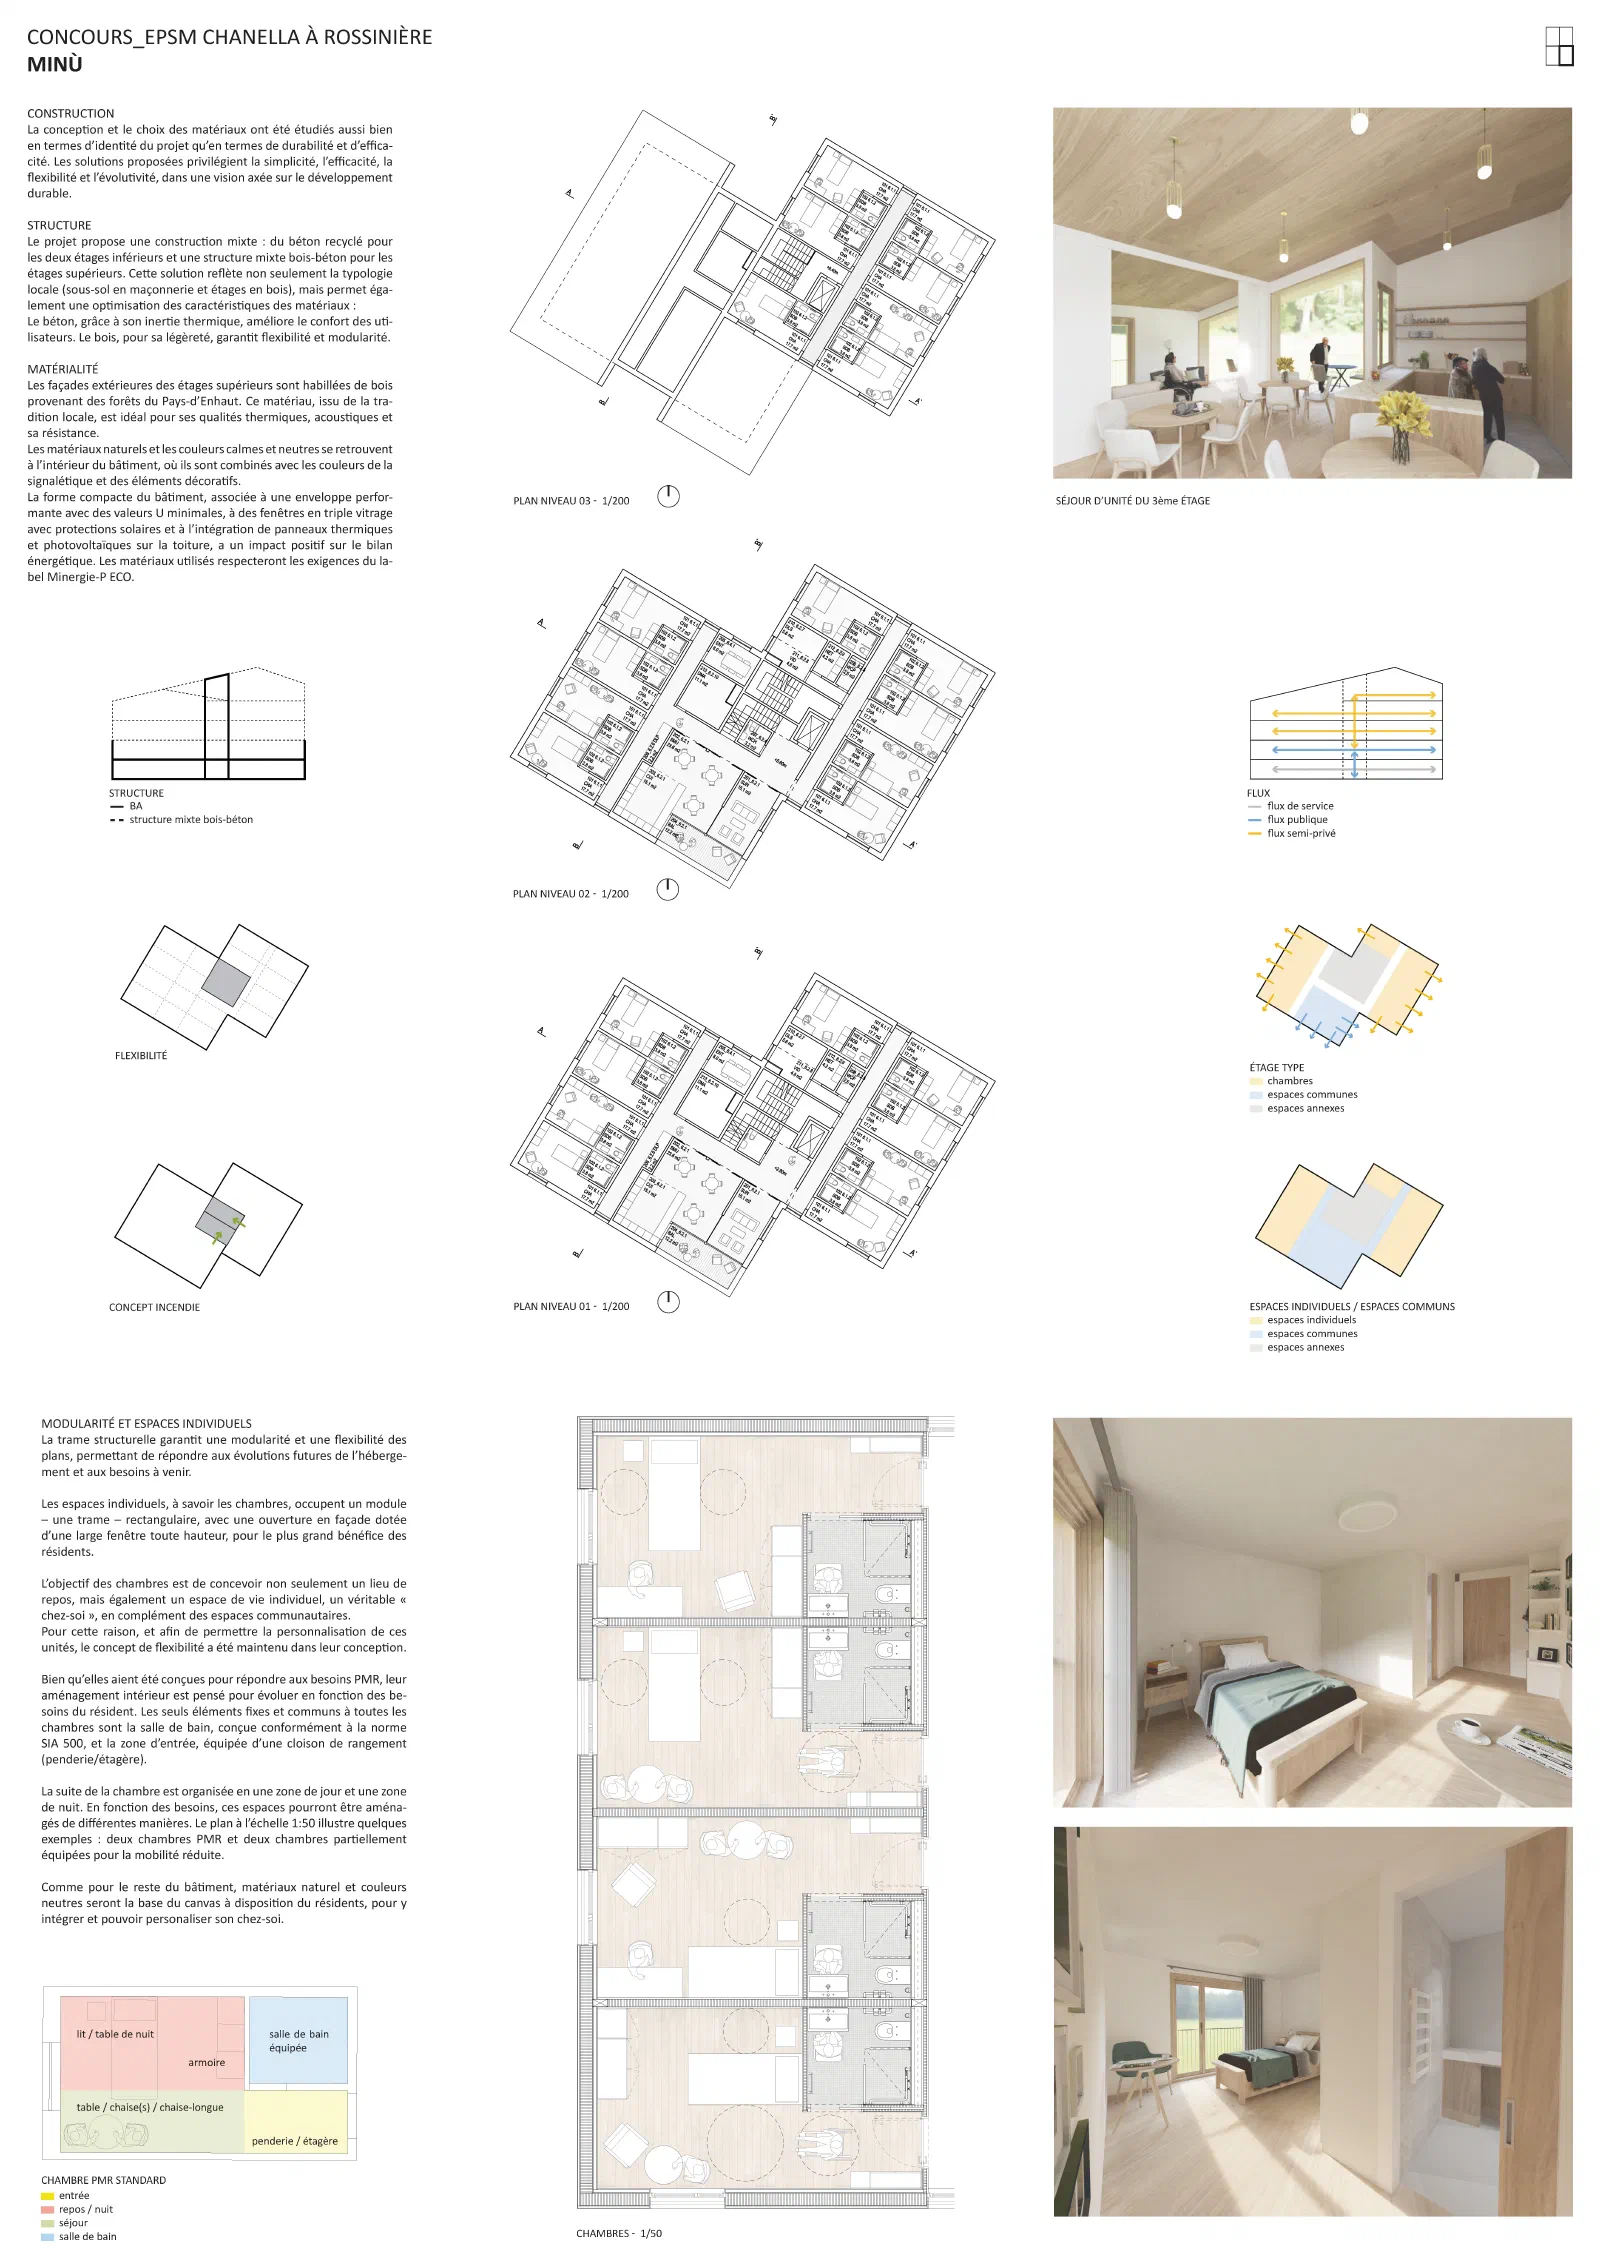
The design and material selection were carefully considered both for the project’s identity and in terms of durability and efficiency. The proposed solutions prioritise simplicity, effectiveness, flexibility, and adaptability, with a strong focus on sustainable development.
Structure
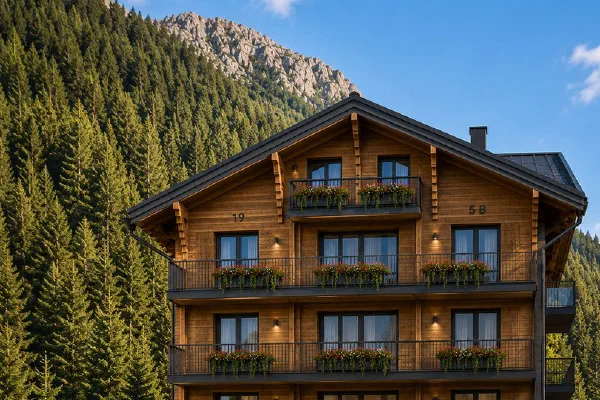
The project proposes a hybrid construction system: recycled concrete for the lower two floors and a mixed wood-concrete structure for the upper floors. This solution not only reflects local building traditions (masonry basements with wooden upper levels) but also optimises the materials’ properties:
- Concrete, with its thermal inertia, enhances user comfort.
- Wood, due to its lightness, ensures flexibility and modularity.
Materiality
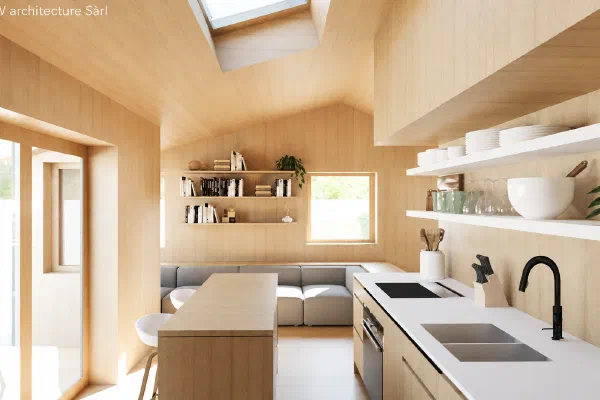
The upper floors’ exterior façades are clad in wood sourced from the forests of Pays-d’Enhaut. This locally sourced material is ideal for its thermal, acoustic, and durability properties.
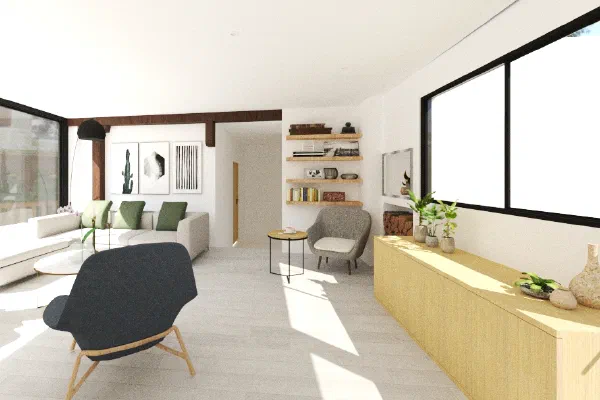
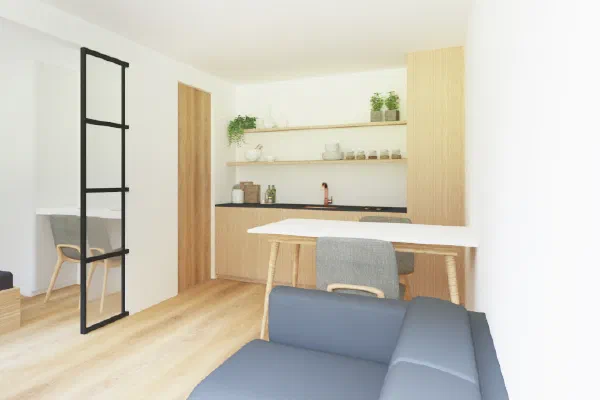
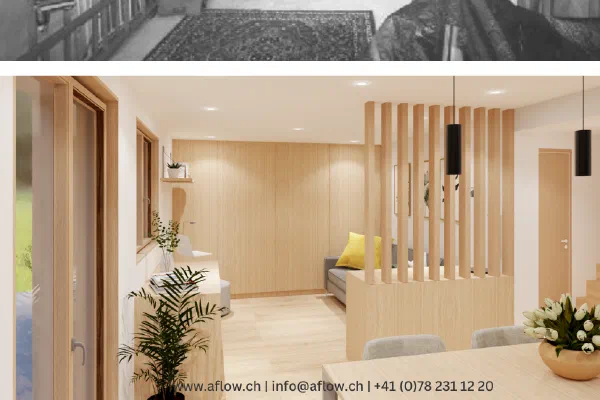
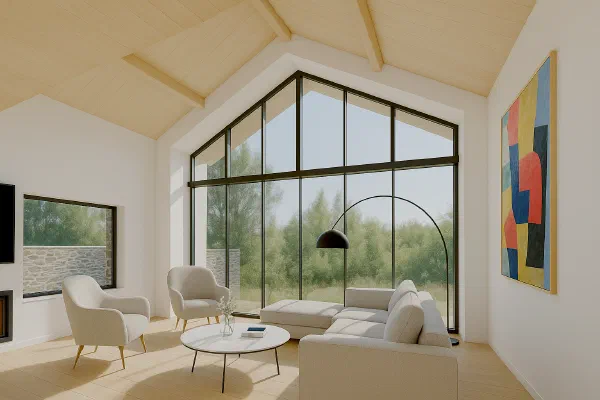
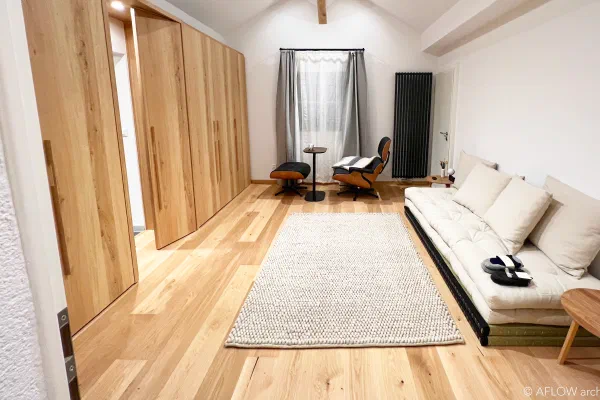
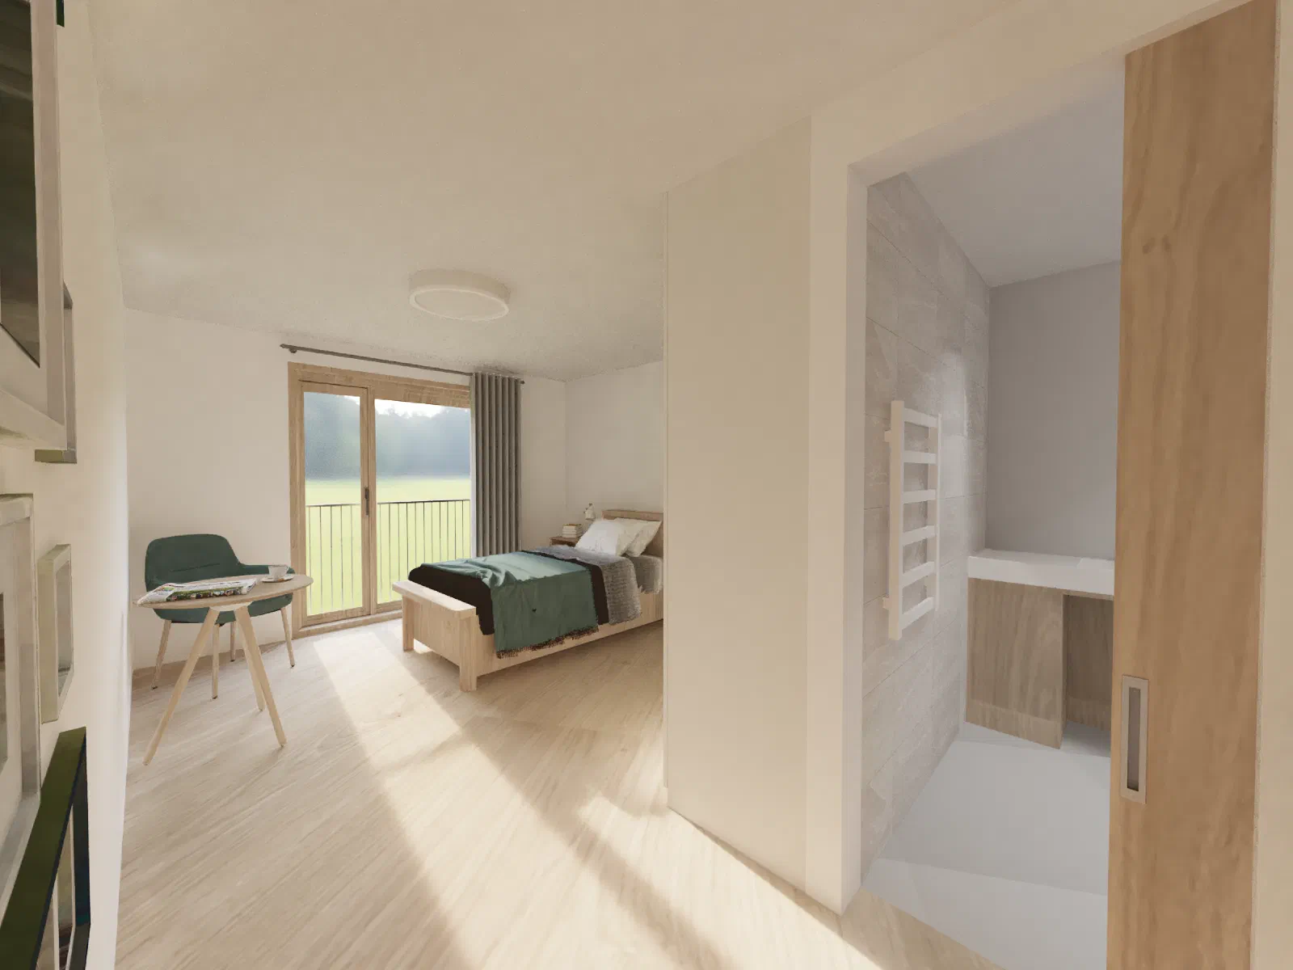
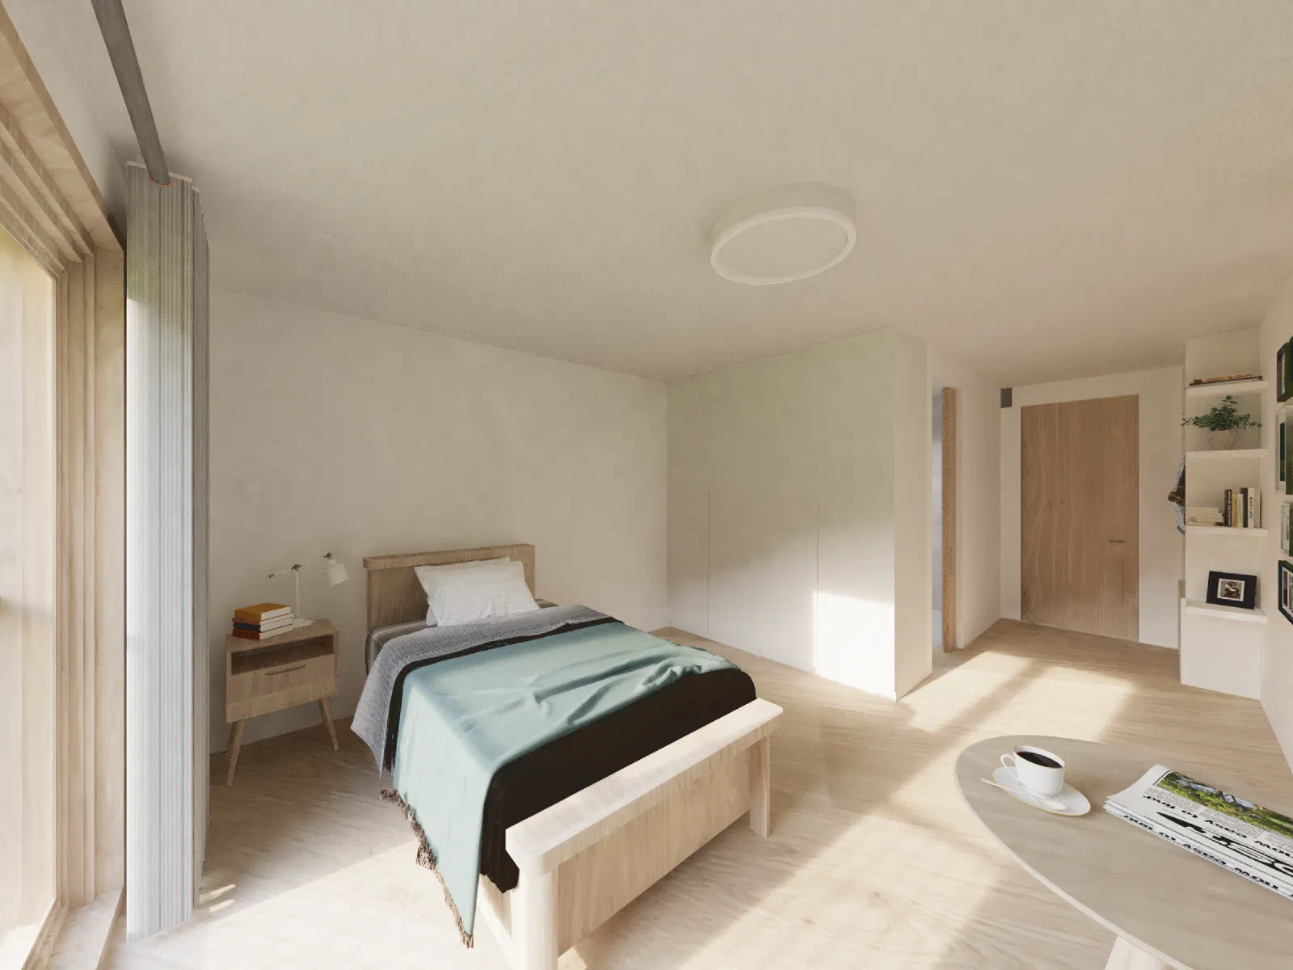
Inside the building, natural materials and soft, neutral tones are combined with signage colours and decorative elements.
The building’s compact shape, combined with a high-performance envelope featuring minimal U-values, triple-glazed windows with solar protection, and integrated thermal and photovoltaic panels on the roof, contributes positively to the energy balance. All materials used will meet the Minergie-P ECO label requirements.