Which are the phases of an architectural project?
From goal setting to post-construction: the 8 key phases that structure an architectural project.
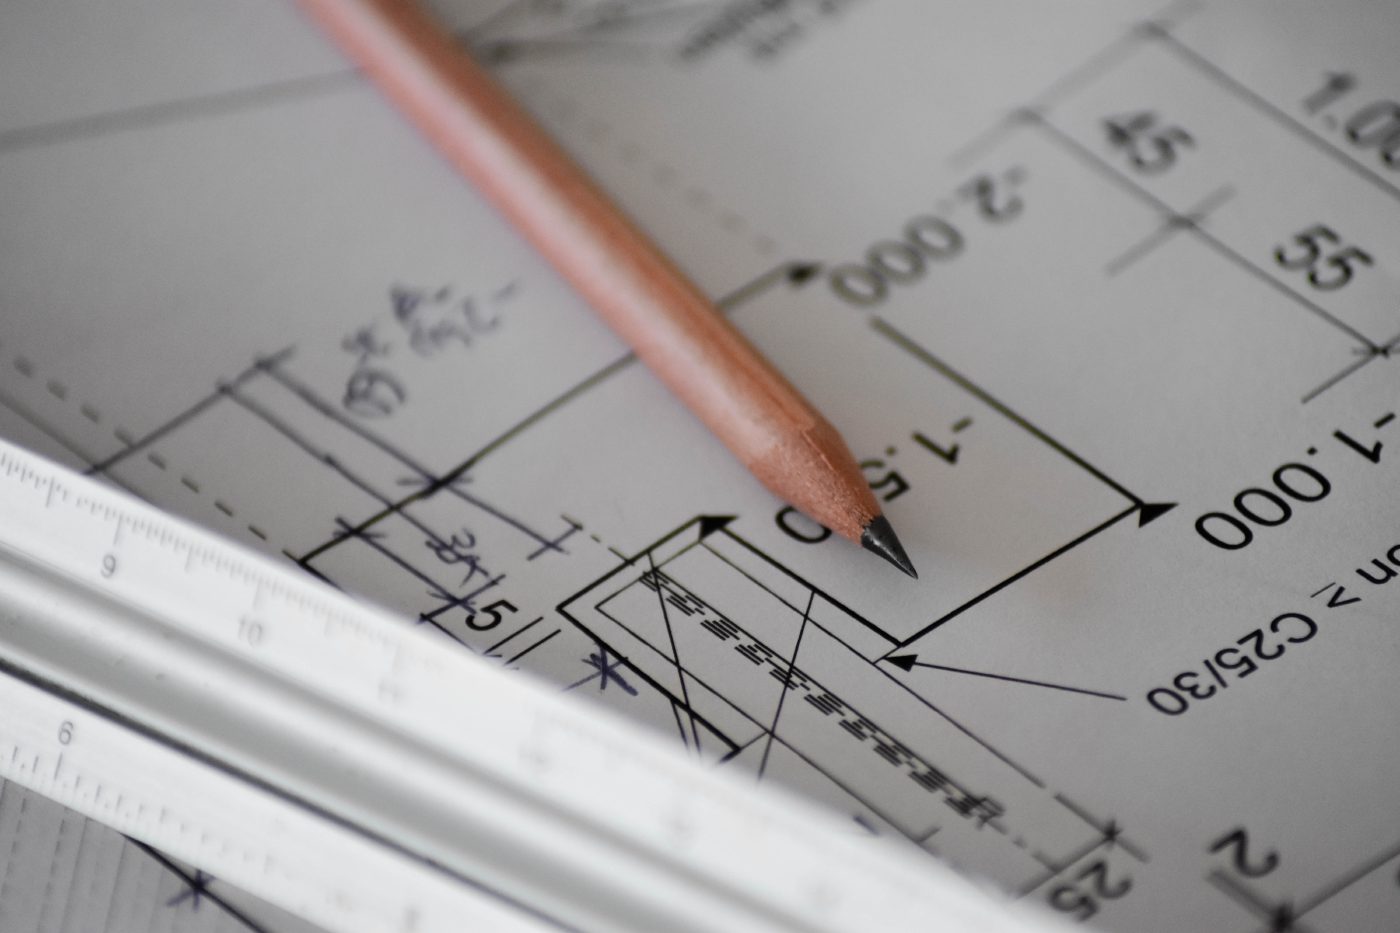
An architectural project typically goes through several phases from the initial conception of an idea to the final construction. Although the specific phases may vary depending on the project, the architectural firm and the country, the main framework is generally recognised worldwide. Here are the commonly recognised phases of an architectural project:
Goal setting: This first phase is crucial because it’s the foundation of the project. The focus is the definition of the problem and the needs: the clearer the needs, the sooner precise solutions can be visualised, and the smoother the process and the following stages will run.
In fact, when needs are not clear, that’s when confusion and misunderstanding may happen. For this reason, it is important to take the necessary time for this stage, and the architect’s role is to help in this sense. At the end of this phase, needs and goals should be clear enough to allow for a defined framework and an agreement on the methodological approach.
Preliminary study:
Once the needs are defined, the architect can start analysing the site (assessing the site’s conditions, context, constraints, and opportunities), and then run a feasibility study of the project, evaluating the project’s viability, including economic, legal, and environmental factors.
Bearing in mind the goals and needs set at the beginning, it will be possible to determine the functional requirements and spatial needs of the project, as well as to identify the compromises, should the site constraints not allow for the full vision (site size, site regulations, and so on).
All considered, at the end of the phase, it will be possible to validate the strategy to follow and, therefore, to launch the next phases.
Concept design phase:
Having as a starting point the results of the feasibility study and the strategy validated previously, design ideas and conceptual solutions start taking form.
Sketches, diagrams, and basic floor plans are used to illustrate the project’s overall form, layout, and spatial relationships.
Moreover, alongside the spatial design, client feedback, research of materials, technical solutions and reference images all help to further clarify the overall picture and validate the direction to follow.
Design development phase:
Developing the design further demands to refine the floor plans, elevations, sections, and other architectural drawings. This is an important transition because the project transitions from dream-idea-concept to scheme-reality.
This also means to take into consideration the technical requirements and to start coordinating with structural engineers and other specialists to integrate the building’s structural and MEP (Mechanical, Electrical, Plumbing) systems.
This is also the time to finalise material choices, finishes, and colours, not only to validate the aesthetics of the project, but also to be able to prepare a preliminary cost estimate based on the developed design.
Construction documents phase:
Things are getting serious. It’s time to prepare detailed and comprehensive drawings, specifications, and schedules that communicate the design intent to the contractor(s), thus validating the project in detail and verifying the cost estimate.
This is also the phase of the building permit: the necessary documentation is submitted to obtain permits and comply with local regulations. Depending on the location and the complexity of the project, this could take a long time, therefore the building permit is usually run in parallel to the construction preparation, to be able to start on site as soon as the permit has been granted.
The coordination with the consultants carries on with the aim of incorporating their specialised drawings and specifications into the construction documents.
Bidding and negotiation phase:
The resulting documentation compiled in the previous phase is issued to contractors soliciting bids. Again, depending on the country and the complexity of the project, this phase can be extremely sensitive and involve complex regulation to guarantee the equality of the procedure.
Evaluating the received bids and selecting a contractor through a competitive bidding process is another delicate phase: somehow the selection, and the negotiation of the final contract, will define the team that will finally take care of giving shape to the project.
Construction phase:
Once the permit has been granted, construction can start.
However, this doesn’t only mean “building”. For the architect, this implies:
- providing ongoing support during construction, including responding to requests for information, reviewing submittals, and conducting site visits;
- overseeing the construction process, including scheduling, budget management, and quality control (project management);
- coordinating contractor and consultants to address design clarifications, modifications, and unforeseen issues;
- conducting inspections to ensure compliance with the design and specifications (architectural follow-up).
Post-construction phase:
While construction is over, the architect’s responsibilities are not.
They still assist the client with the transition to the completed building; sometimes this also means coordinating move-in logistics.
Also, the final record drawings and other documentation reflecting the as-built condition of the project need to be compiled and provided to the client, together with all the proofs of guarantee.
It’s important to note that these phases can overlap or be adjusted based on the specific project requirements and the approach taken by the architectural firm (some mandates might cover only some of the phases, depending on the agreement with the client).
Additionally, some projects may require additional phases or variations to address specialised needs, such as sustainability assessments or historic preservation considerations.
Finally, the duration of each phase varies from project to project depending on many factors. That’s why a preliminary phase to set goals, including duration, is essential to clarify everyone’s expectations.