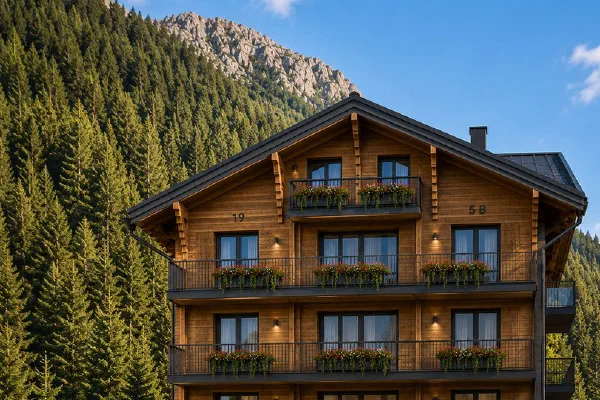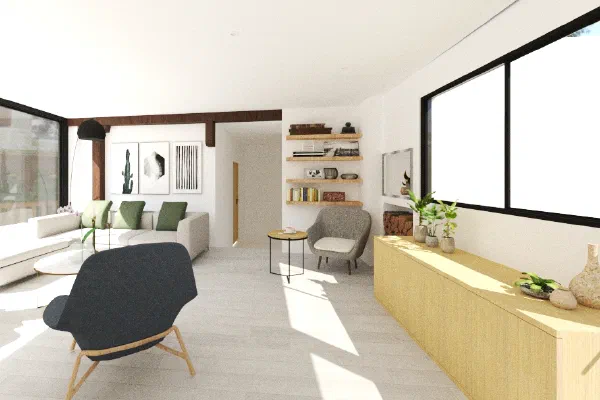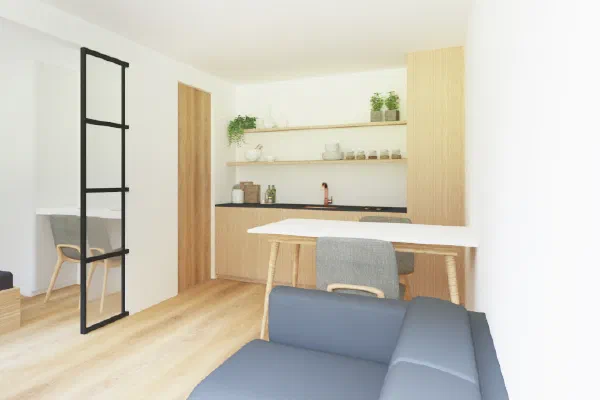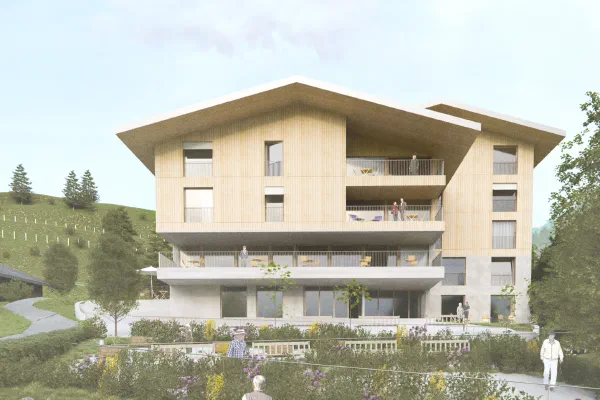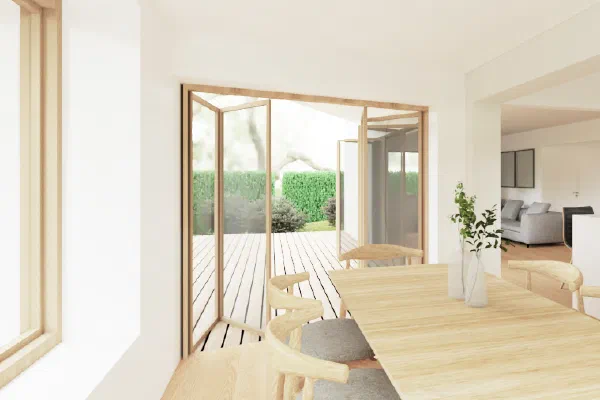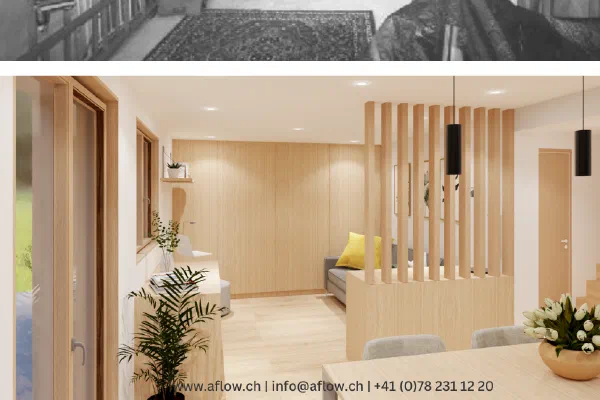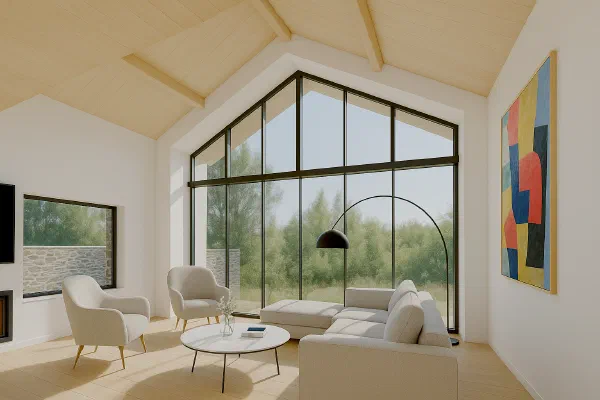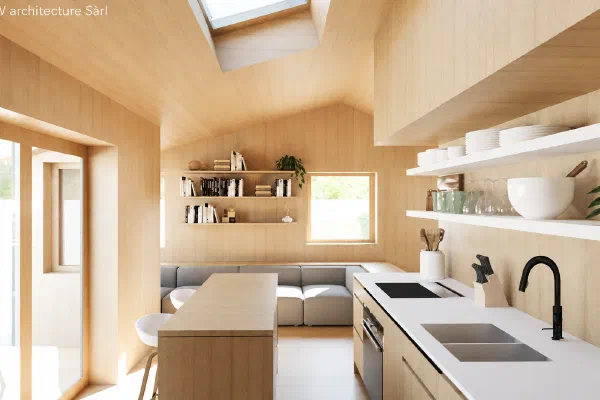
Architecture
From feasibility study to site supervision, for renovation as well as new build.
Renovating, converting or building anew: we support you at every stage, from the first sketch to the end of the works — whatever the scale of the project and whether it is private or public.
What we take care of
- Feasibility study — checking what the regulations, the budget and the building actually allow, before you commit.
- Preliminary design and design — developing the idea into final drawings, weighing up costs, uses and materials with you.
- Building permit — preparing and filing the application, then following the procedure through to approval.
- Preparation for execution — construction drawings, coordination of the specialists and the documents needed to start on site.
- Architectural supervision of the works — making sure on site that what is built matches the design.
Our framework
We work in accordance with the SIA standard and are registered with the REG-A: we are therefore authorised to file and sign building-permit applications.
Every project is different. How these services are combined adapts to your needs, your budget and the time you wish to devote to it.
Further reading
- The “complete” process according to the SIA standard
- The phases and development of a project
- The building permit procedure in Switzerland
We also offer an online consultation service.